
BEDS4
BATHS3 full
MLS#10221991
STATUSPending
PROPERTY TYPEResidential - Single Family
SUBDIVISIONRolling Hills Farms
NEIGHBORHOODArlington - South
Property Description
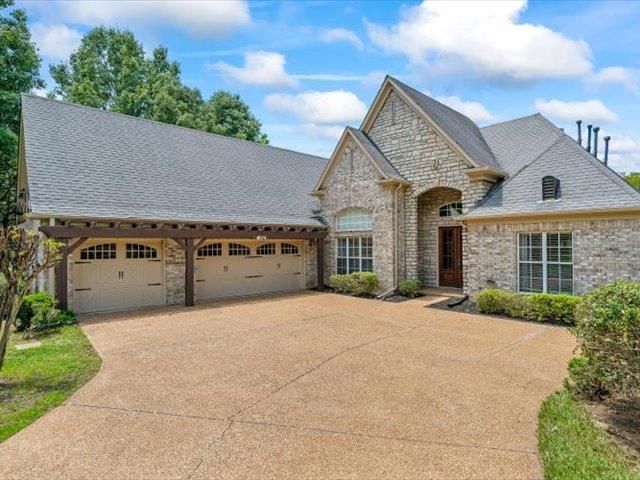
Looking for the perfect blend of neighborhood and privacy in Arlington? This is the one! Sitting on two beautiful acres, this home offers space, privacy, and convenience - all just minutes from Arlington's elementary, middle, and high schools. Whole house freshly painted with beautiful hardwood floors, this home features 4 bedrooms, 3 baths, an office, and a flexible 4th bedroom that could also be used as a bonus room, giving plenty of space for everyone. A huge perk is 3 bedrooms are located downstairs, offering a functional and convenient layout that's hard to find! Private, peaceful, and perfectly located. You don't want to miss this one!
Property Features
Property Type: Residential - Single Family
Cooling: Central, Ceiling Fan(s)
Fireplaces: 1
Garage: 3 car attached
Heating: Central
Home Style: Traditional
Lot Size: 2.00 Acres
Roof Type: Composition Shingles
Year Built: 2003
Feature Descriptions
Additional Rooms: Laundry Room, Library/Study, Office/Sewing Room, Entry Hall, Attic, Storage Room
Bed and Bath: 1 or More BR Down, Primary Down, Vaulted/Coffered Primary, Double Vanity Bath, Whirlpool(s), Separate Tub & Shower, Full Bath Down
Days on Site: 8
Exterior: Patio
Exterior/ Windows: Brick Veneer
Fireplace: In Living Room, In Den/Great Room
Flood Insurance Required: No
Floors/ Ceilings: Part Hardwood, Part Carpet, Tile, Smooth Ceiling,9 or more Ft. Ceiling, Vaulted/Coff/Tray Ceiling
Interior: All Window Treatments, Walk-In Closet(s), Attic Access, Walk-In Attic
Interior Equipment: Range/Oven, Self Cleaning Oven, Double Oven, Cooktop, Disposal, Dishwasher, Microwave, Refrigerator, Washer, Dryer
Living/ Dining Room: Separate Living Room, Separate Dining Room, Eat-In Kitchen, Separate Breakfast Room, Pantry, Washer/Dryer Connections
Lot: Wooded, Some Trees, Level, Landscaped
Master Bath: Double Sinks, Whirlpool Tub, Separate Shower, Smooth Ceiling, Tile Floor
Master Bedroom: Level 1,Walk-In Closet, Full Bath, Smooth Ceiling, Tile Floor
Parking/ Storage: Driveway/Pad, Storage Room(s), Garage Door Opener(s), Side-Load Garage
Total Rooms: 9
Room Sizes
Primary Bedroom: 16x14
Bedroom 2: 13x11
Bedroom 3: 13x14
Bedroom 4: 11x29
Dining Area: 18x16
Den/ Great Room: 16x23
Kitchen: 12x12
Breakfast Room: 12x13
Office: 12x11
Living room: 16x23
Listed By / Shown By
Listed By
Agency Name: NextHome Cornerstone Realty
Shown By
Agent Name: Anna Palazola
Agent Phone: (901) 383-3968
Agency Title: Crye-Leike Real Estate Services

Source: MAAR MLS
Estimate Your Payment
Estimated Payment
$ 1,308.96 per month $1,157.29 Principal & Interest $0.00 Property Tax (data not provided by mls) $151.67 Homeowner's Insurance
5035 Brian Ridge Rd | MLS# 10221991
This single family home located at 5035 Brian Ridge Rd, Arlington, TN 38002 is currently listed for sale with an asking price of $520,000. This property was built in 2003 and has 4 bedrooms and 3 full baths. Brian Ridge Rd is located in the Rolling Hills Farms subdivision. Search Rolling Hills Farms real estate on annapalazola.crye-leike.com today.