
BEDS3
BATHS2 full
MLS#10213046
STATUSPending
PROPERTY TYPEResidential - Single Family
SUBDIVISIONPARKWAY VILLAGE BLK E
NEIGHBORHOODParkway Village
Property Description
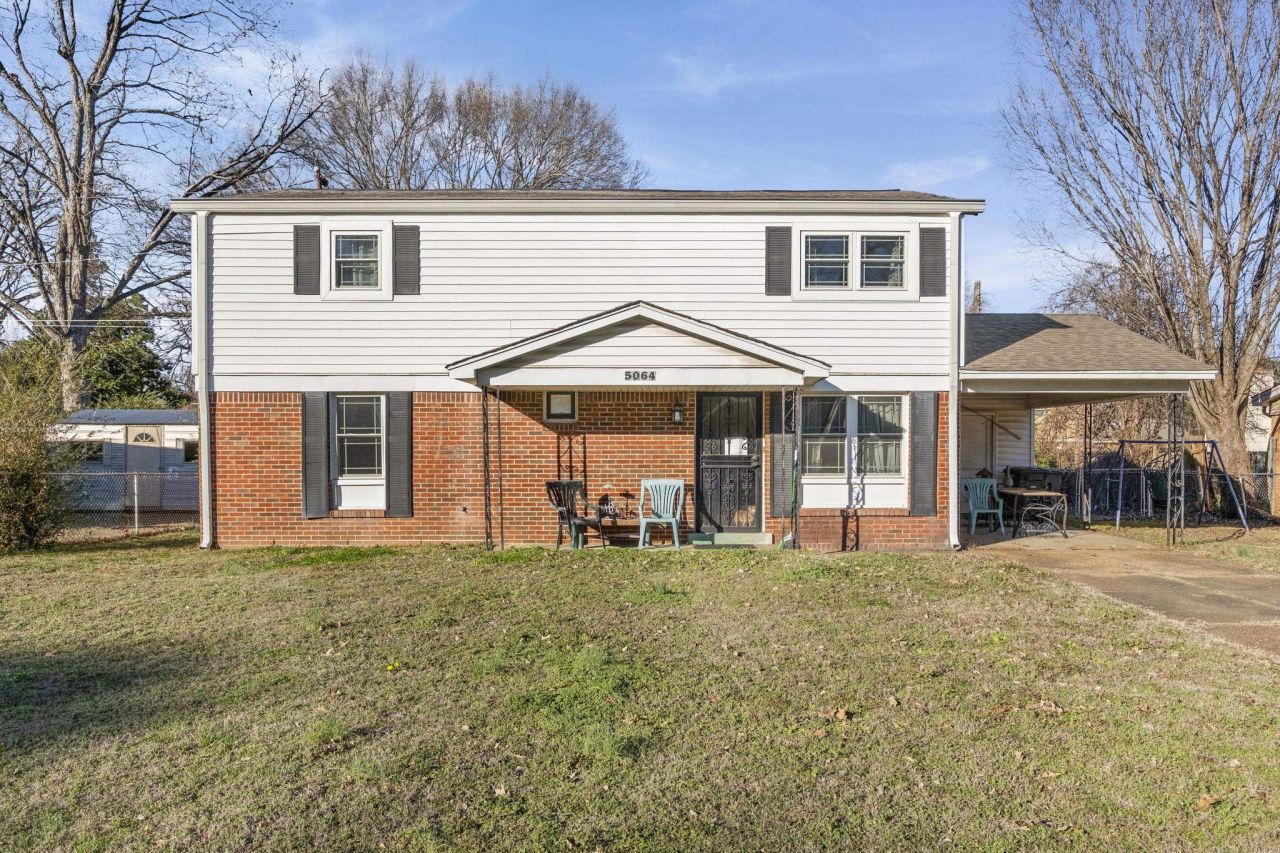
Check out this solid two story, 3 bedroom, 2 bath home that has been in the same family for over 50 years. This is not a flip, it is a true opportunity. The home has great bones and no major issues known, making it the perfect canvas to turn into your dream home. Enjoy a fully fenced yard and peace of mind with new windows installed just two years ago. If you have vision and want a home with history, space, and long term potential, this one is worth a serious look. NO CENTRAL AIR> Window units. Central Heat. Brand new roof 4/14/2026
Property Features
Property Type: Residential - Single Family
Cooling: Window Unit(s)
Fenced: Yes
Heating: Central
Home Style: Traditional
Lot Size: 0.22 Acres
Roof Type: Composition Shingles
Year Built: 1962
Feature Descriptions
Bed and Bath: All Bedrooms Up, Full Bath Down
Days on Site: 132
Exterior: Patio, Chain Fence
Exterior/ Windows: Vinyl Siding
Floors/ Ceilings: Part Hardwood, Tile, Vinyl/Luxury Vinyl Floor
Interior: Smoke Detector(s)
Interior Equipment: Range/Oven, Disposal, Refrigerator
Living/ Dining Room: Separate Living Room, LR/DR Combination, Eat-In Kitchen, Washer/Dryer Connections
Lot: Level, Chain Fenced
Master Bedroom: Level 2,Hardwood Floor
Parking/ Storage: Driveway/Pad
Total Rooms: 5
Water/ Sewer: Gas Water Heater, Public Water, Public Sewer
Room Sizes
Primary Bedroom: 24x13
Bedroom 2: 13x11
Bedroom 3: 12x12
Dining Area: o
Den/ Great Room: 14x24
Kitchen: 11x13
Living room: 17x12
Listed By / Shown By
Listed By
Agency Name: Fast Track Realty, LLC
Shown By
Agent Name: Anna Palazola
Agent Phone: (901) 383-3968
Agency Title: Crye-Leike Real Estate Services

Source: MAAR MLS
Estimate Your Payment
Estimated Payment
$ 365.00 per month $322.71 Principal & Interest $0.00 Property Tax (data not provided by mls) $42.29 Homeowner's Insurance
5064 Knight Arnold Rd | MLS# 10213046
This single family home located at 5064 Knight Arnold Rd, Memphis, TN 38118 is currently listed for sale with an asking price of $145,000. This property was built in 1962 and has 3 bedrooms and 2 full baths. Knight Arnold Rd is located in the PARKWAY VILLAGE BLK E subdivision. Search PARKWAY VILLAGE BLK E real estate on annapalazola.crye-leike.com today.