
BEDS4
BATHS2 full
SQUARE FEET1,958
MLS#4135195
STATUSPending
PROPERTY TYPEResidential - Mobile Home
Property Description
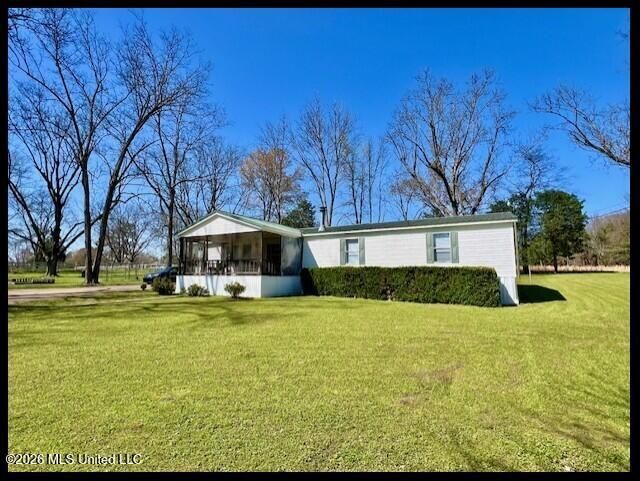
NEW PRICE!! LONGTOWN COMMUNITY - Sitting on 3.40 picturesque acres shaded with beautiful pecan trees, this inviting home offers space, comfort, & versatility. Featuring 4 BD, 2 full BA, the home includes a cozy family room w/ wood burning fireplace - perfect for relaxing evenings, The kitchen is well-appointed w/ a 5-burner gas range, dishwasher, breakfast bar, & an adjoining breakfast room that flows seamlessly into a formal dining room. The dining room can easily serve as a flex room to suit your needs. The primary suite boasts a garden tub, separate shower, & double sink vanity. Additional highlights include a laundry room w/ extra storage, a 18.5 x 11.7 screened in porch, perfect for outdoor entertaining. Three storage sheds remain with the property. Recent updates include a 1 month old furnace, new flooring, lighting, blinds, door seals & locks. Central heat & air complete this move-in-ready property with room to enjoy the outdoors and make it your own! 11 miles to Como & Interstate -55!
Property Features
Property Type: Residential - Mobile Home
Fenced: Yes
Lot Size: 3.40 Acres
Roof Type: Metal
Stories: 1.0
Taxes: $248
Year Built: 2000
Feature Descriptions
Days on Site: 143
Flooring: Linoleum
Lot: Fenced, Many Trees
Parcel#: 1057-3500000-0002605
Patio/Porch: Covered, Front Porch
Security: Smoke Detector(s)
Sewer: Septic Tank
Water: Public
Window: Blinds
Room Sizes
Family Room: Level - Main
Dining Room: Level - Main
Kitchen: Level - Main
Primary Bedroom: Level - Main
Bedroom: Level - Main
Bedroom: Level - Main
Bedroom: Level - Main
Laundry: Level - Main
Listed By / Shown By
Listed By
Agency Name: Bill Sexton Realty
Shown By
Agent Name: Anna Palazola
Agent Phone: (901) 383-3968
Agency Title: Crye-Leike Real Estate Services

Source: MLS United MLS
Estimate Your Payment
Estimated Payment
$ 498.69 per month $422.64 Principal & Interest $20.67 Property Tax $55.39 Homeowner's Insurance
5089 Sees Chapel Road | MLS# 4135195
This single family home located at 5089 Sees Chapel Road, Crenshaw, MS 38621 is currently listed for sale with an asking price of $189,900. This property was built in 2000 and has 4 bedrooms and 2 full baths with 1958 sq. ft. Search Crenshaw real estate on annapalazola.crye-leike.com today.