
BEDS4
BATHS4 full 1 partial
MLS#10201513
STATUSActive
PROPERTY TYPEResidential - Single Family
SUBDIVISIONSOUTH BLUFFS PH1
NEIGHBORHOODSouth Bluffs-Downtown
Property Description
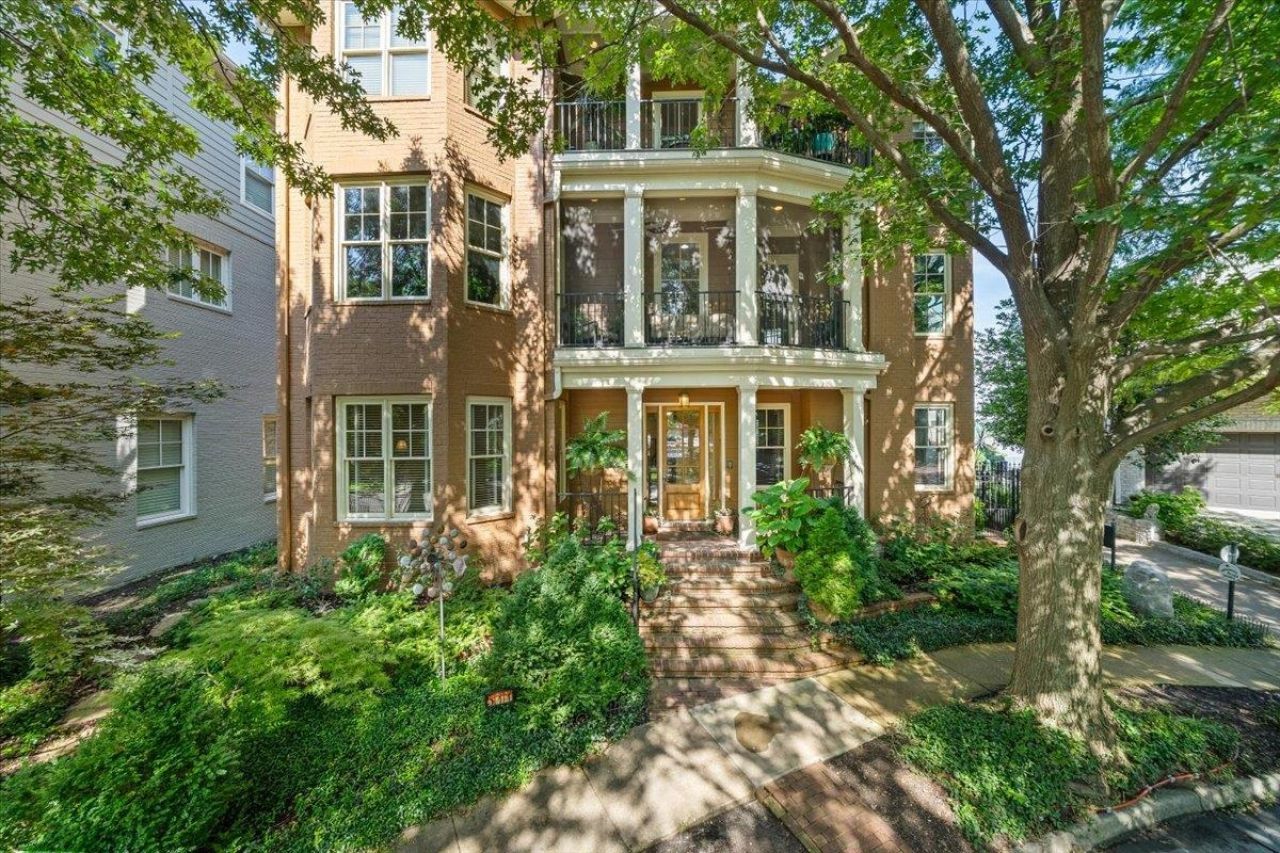
Wake up to natural light and elevated views in South Bluff, a gated downtown Memphis community. This multi-level home features windows on all three floors and balconies on three sides?plus a screened patio overlooking the historic fountain, creating rare indoor-outdoor living in the heart of downtown. A private elevator connects every level. The primary suite offers a true retreat, while the chef's kitchen opens to an airy den ideal for entertaining. Custom built-ins, media room, and gym space add flexibility. Hardwood floors throughout and a 2022 roof add value. Walk to the river, farmers market, dining, and Tom Lee Park. Expansive outdoor space on every level and layered views of the river and fountain create a setting few downtown homes can offer. Entertain across multiple outdoor levels or unwind to the sound of the fountain below?this home offers a sense of space and serenity rarely found in downtown living. Where light, space, and outdoor living come together. Schedule Today!
Property Features
Property Type: Residential - Single Family
Cooling: 3 or More Systems, Ceiling Fan(s), Central
Fenced: Yes
Fireplaces: 2
Garage: 2 car attached
Heating: 3 or More Systems, Central
Home Style: Traditional
Lot Size: 0.07 Acres
Roof Type: Composition Shingles
Year Built: 2006
Feature Descriptions
Additional Rooms: Attic, Bonus Room, Entry Hall, Laundry Room, Library/Study, Media Room, Other (See Remarks), Play Room
Bed and Bath: 1 or More BR Down, Double Vanity Bath, Full Bath Down, Luxury Primary Bath, Primary Up, Renovated Bathroom, Separate Tub & Shower, Whirlpool(s)
Days on Site: 316
Exterior: Auto Lawn Sprinkler, Porch, Patio, Nbrhd Recreation Facility, Historic District, Balcony, Enclosed Balcony, Well Landscaped Grounds, Sidewalks, Iron Fence
Exterior/ Windows: Brick Veneer, Double Pane Window(s), Wood/Composition
Fireplace: Gas Logs, In Den/Great Room, In Primary Bedroom, Prefabricated
Floors/ Ceilings: 9 or more Ft. Ceiling, Hardwood Throughout, Smooth Ceiling, Tile
Interior: All Window Treatments, Attic Access, Elevator, Mud Room, Permanent Attic Stairs, Smoke Detector(s), Vent Hood/Exhaust Fan, Walk-In Attic, Walk-In Closet(s)
Interior Equipment: Cable Available, Cooktop, Dishwasher, Disposal, Gas Cooking, Microwave, Refrigerator, Self Cleaning Oven, Smart Home
Living/ Dining Room: Breakfast Bar, Other (See Remarks), Pantry, Separate Den, Separate Dining Room
Lot: Iron Fenced, Professionally Landscaped, Some Trees, Water Frontage, Water View
Master Bath: Double Sinks, Separate Shower, Smooth Ceiling, Tile Floor, Whirlpool Tub
Master Bedroom: Built-In Cabinets/Bkcases, Fireplace, Full Bath, Hardwood Floor, Level 2,Smooth Ceiling
Neighborhood Amenities: Gated Neighborhood, Other (See Remarks), Pool, Recreation Facilities, Tennis Court
Parking/ Storage: Back-Load Garage, Designated Guest Parking, Driveway/Pad, Garage Door Opener(s), Gate Clickers, Gated Parking
Pool: Neighborhood
Total Rooms: 12
Water/ Sewer: 2+ Water Heaters, Public Sewer, Public Water
Room Sizes
Primary Bedroom: 21x16
Bedroom 2: 16x16
Bedroom 3: 16x12
Bedroom 4: 15x10
Dining Area: 16x14
Den/ Great Room: 25x17
Kitchen: 18x18
Bonus Room: 24x16
Office: 15x11
Living room: 16x14
Listed By / Shown By
Listed By
Agency Name: BHHS McLemore & Co., Realty
Shown By
Agent Name: Anna Palazola
Agent Phone: (901) 383-3968
Agency Title: Crye-Leike Real Estate Services

Source: MAAR MLS
Estimate Your Payment
Estimated Payment
$ 2,892.30 per month $2,557.18 Principal & Interest $0.00 Property Tax (data not provided by mls) $335.13 Homeowner's Insurance
511 Monteigne Blvd | MLS# 10201513
This single family home located at 511 Monteigne Blvd, Memphis, TN 38103 is currently listed for sale with an asking price of $1,149,000. This property was built in 2006 and has 4 bedrooms and 4 full and 1 partial baths. Monteigne Blvd is located in the SOUTH BLUFFS PH1 subdivision. Search SOUTH BLUFFS PH1 real estate on annapalazola.crye-leike.com today.