
BEDS3
BATHS2 full 1 partial
MLS#10220029
STATUSActive
PROPERTY TYPEResidential - Single Family
SUBDIVISIONNORMANDY MEADOWS
NEIGHBORHOODWhite Station
Property Description
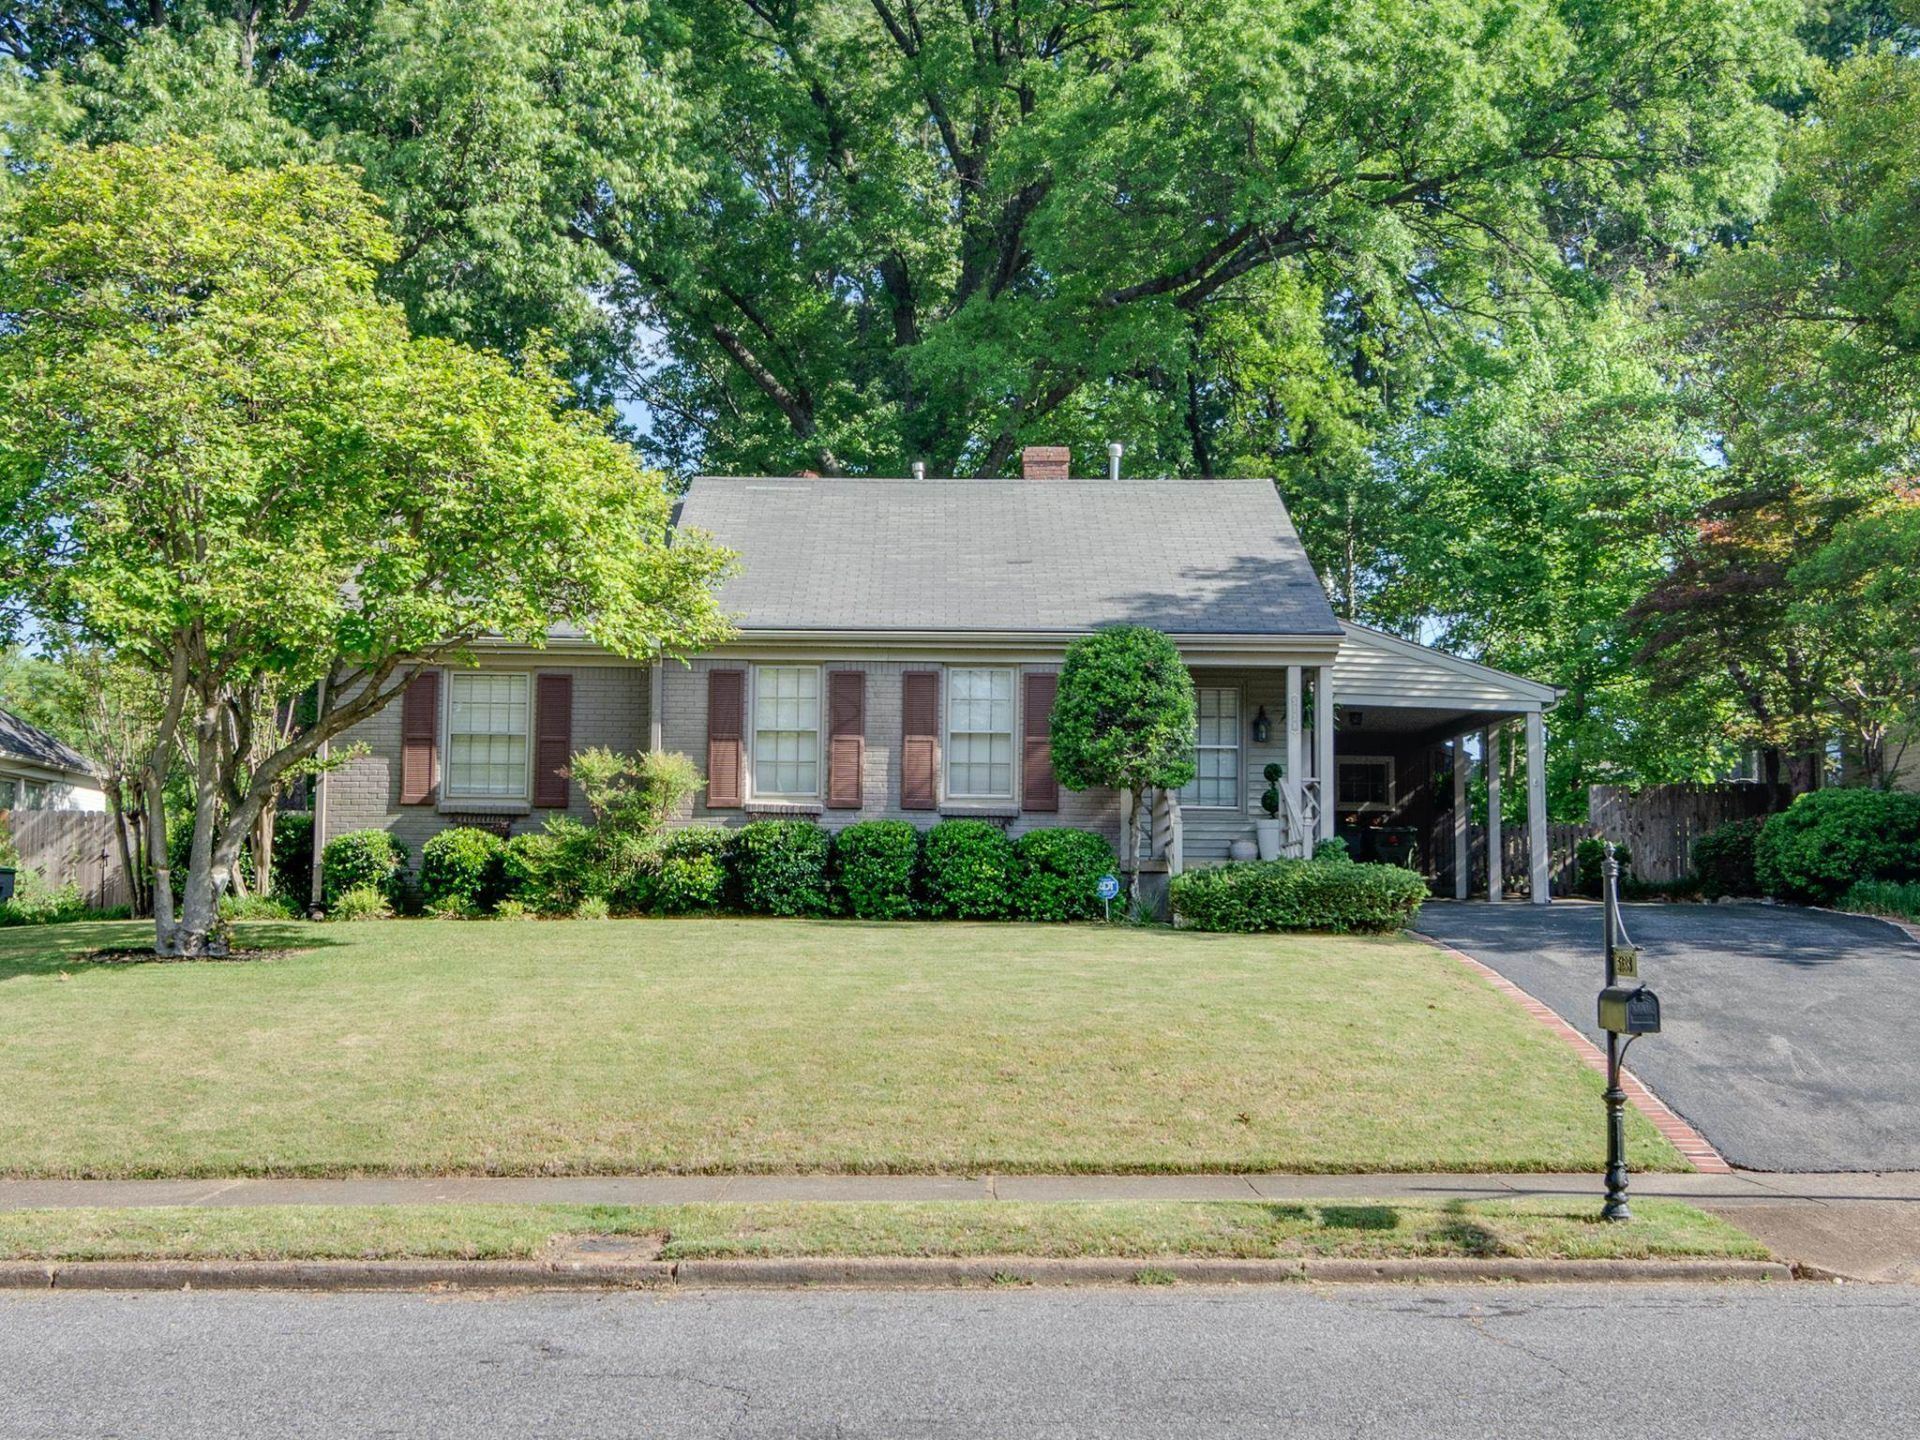
Wonderful East Memphis home in a great location & neighborhood.3BR/2.5BA with Beautiful hardwood floors throughout and a lot of natural light.Updated kitchen with newer cabinets, stone counter tops, SS appliances and separate light filled breakfast room overlooking patio and beautiful backyard area. Separate fresh new laundry room with quartz counters and sink! Spacious & Vaulted primary bedroom with en suite bath, dressing area, walk in closet, & French doors leading out to the patio. 2nd Guest room with ensuite bathroom! Lovely backyard with patio & irrigation! New HVAC and security system. Attached carport. Great curb appeal and floor plan. Don't miss this East Memphis home that has it all and more!
Property Features
Property Type: Residential - Single Family
Cooling: Central
Fenced: Yes
Heating: Central, Gas
Home Style: Traditional
Lot Size: 0.24 Acres
Roof Type: Composition Shingles
Year Built: 1955
Feature Descriptions
Additional Rooms: Laundry Room, Storage Room
Bed and Bath: All Bedrooms Down,1 or More BR Down, Renovated Bathroom, Full Bath Down, Half Bath Down
Days on Site: 33
Exterior: Auto Lawn Sprinkler, Patio, Well Landscaped Grounds, Wood Fence
Exterior/ Windows: Brick Veneer, Wood/Composition
Floors/ Ceilings: Hardwood Throughout, Tile, Smooth Ceiling
Interior: All Window Treatments, Walk-In Closet(s), Pull Down Attic Stairs
Interior Equipment: Range/Oven, Gas Cooking, Disposal, Dishwasher, Microwave, Refrigerator, Washer, Dryer
Living/ Dining Room: Separate Living Room, Separate Dining Room, Updated/Renovated Kitchen, Eat-In Kitchen, Separate Breakfast Room
Lot: Professionally Landscaped, Wood Fenced
Master Bath: Smooth Ceiling, Tile Floor
Master Bedroom: Level 1,Walk-In Closet, Half Bath, Vaulted/Coffered Ceiling, Smooth Ceiling, Hardwood Floor
Parking/ Storage: Driveway/Pad
Total Rooms: 7
Water/ Sewer: Gas Water Heater
Room Sizes
Primary Bedroom: 18x15
Dining Area: 12x11
Living room: 19x12
Listed By / Shown By
Listed By
Agency Name: Ware Jones, REALTORS
Shown By
Agent Name: Anna Palazola
Agent Phone: (901) 383-3968
Agency Title: Crye-Leike Real Estate Services

Source: MAAR MLS
Estimate Your Payment
Estimated Payment
$ 878.51 per month $776.72 Principal & Interest $0.00 Property Tax (data not provided by mls) $101.79 Homeowner's Insurance
5138 Rich Rd | MLS# 10220029
This single family home located at 5138 Rich Rd, Memphis, TN 38117 is currently listed for sale with an asking price of $349,000. This property was built in 1955 and has 3 bedrooms and 2 full and 1 partial baths. Rich Rd is located in the NORMANDY MEADOWS subdivision. Search NORMANDY MEADOWS real estate on annapalazola.crye-leike.com today.