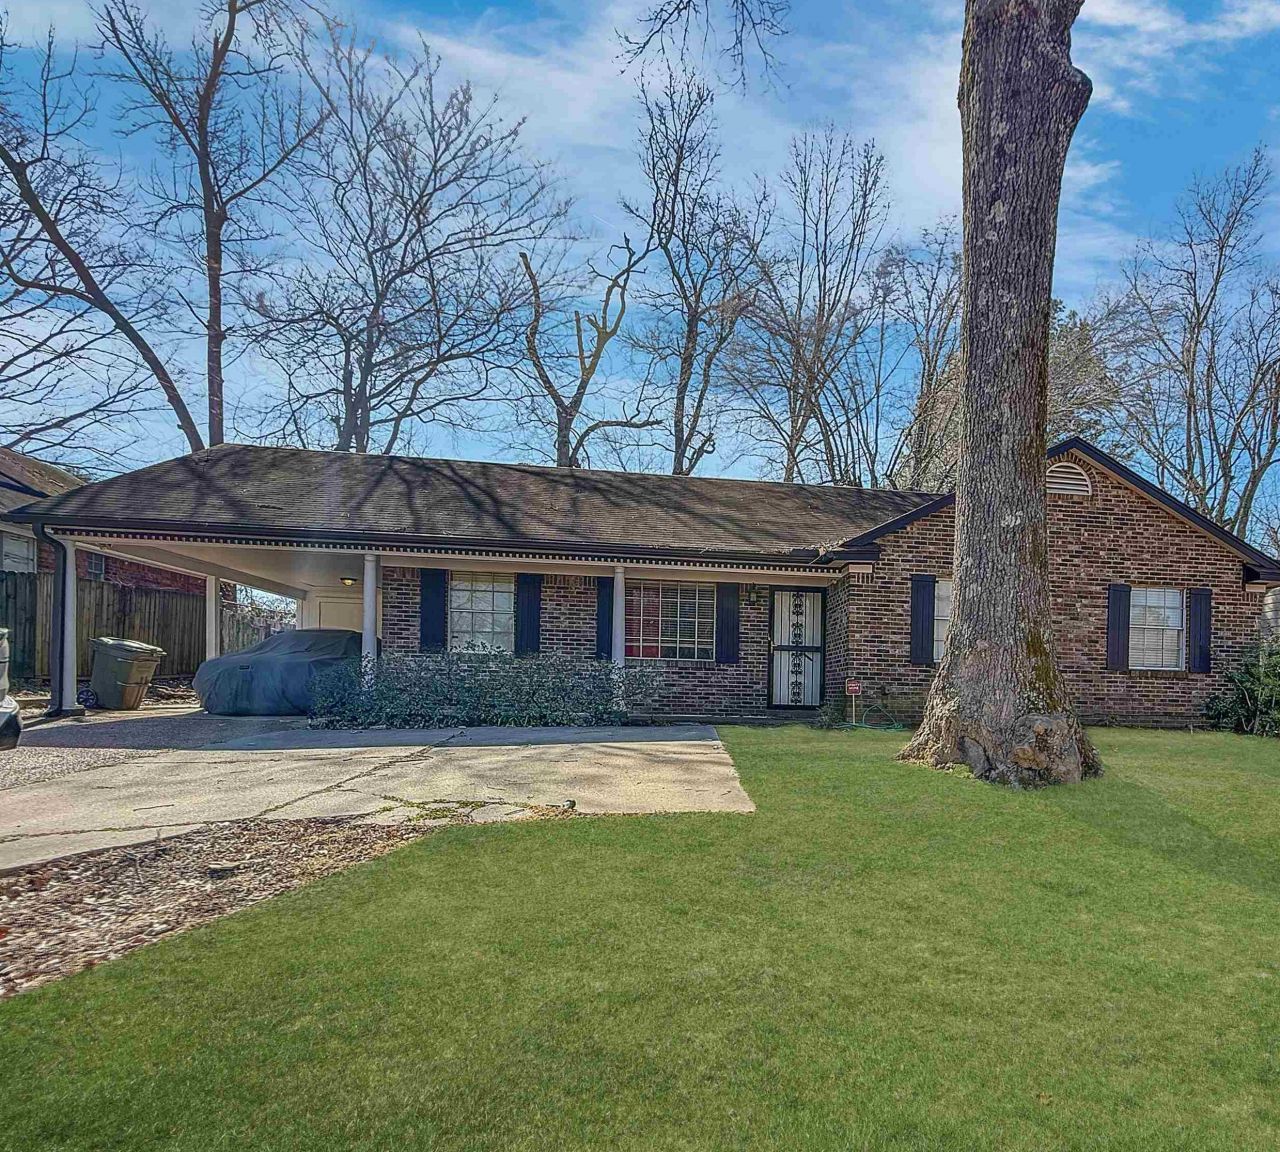

BEDS3
BATHS1 full 1 partial
MLS#10215418
STATUSActive
PROPERTY TYPEResidential - Single Family
SUBDIVISIONVISTA HEIGHTS
NEIGHBORHOODRaleigh - Southeast
Property Description
This charming home in Memphis is a must see! The kitchen has been beautifully updated with new cabinets, a stunning backsplash, and new appliances, plus a large open breakfast area perfect for morning coffee. The spacious great room features a cozy fireplace, creating the ideal space to relax in the evenings or gather with family and friends. You'll also love the generous dining room and fantastic living room area, offering plenty of room for entertaining. The beautifully renovated full bathroom truly stands out. The primary bedroom is spacious and includes a convenient half bath, with two additional bedrooms located downstairs. Step outside to a large backyard complete with a gazebo and deck area?perfect for entertaining or enjoying peaceful outdoor living.
Property Features
Property Type: Residential - Single Family
Cooling: 220 Wiring, Ceiling Fan(s), Central
Fenced: Yes
Fireplaces: 1
Heating: Central, Gas
Home Style: Traditional
Lot Size: 0.23 Acres
Roof Type: Composition Shingles
Year Built: 1970
Feature Descriptions
Additional Rooms: Laundry Room
Bed and Bath: All Bedrooms Down, Primary Down, Full Bath Down, Half Bath Down
Days on Site: 92
Exterior: Porch, Patio, Deck
Exterior/ Windows: Brick Veneer, Wood/Composition, Aluminum Window(s), Storm Door(s)
Fireplace: Masonry, In Den/Great Room, Glass Doors
Floors/ Ceilings: Wood Laminate Floors, Part Carpet, Tile, Smooth Ceiling, Sprayed Ceiling
Interior: All Window Treatments, Pull Down Attic Stairs, Security System, Smoke Detector(s)
Interior Equipment: Range/Oven, Self Cleaning Oven, Disposal, Dishwasher, Microwave, Refrigerator, Cable Wired
Living/ Dining Room: Great Room, LR/DR Combination, Eat-In Kitchen
Lot: Some Trees, Level, Landscaped, Wood Fenced
Master Bath: Tile Floor
Parking/ Storage: Driveway/Pad
Security: yes
Total Rooms: 7
Water/ Sewer: Public Sewer, Public Water
Room Sizes
Primary Bedroom: 13x12
Bedroom 2: 10x13
Bedroom 3: 11x10
Dining Area: 8x10
Den/ Great Room: 15x14
Kitchen: 8x17
Living room: 14x12
Listed By / Shown By
Listed By
Agency Name: REMAX Experts
Shown By
Agent Name: Anna Palazola
Agent Phone: (901) 383-3968
Agency Title: Crye-Leike Real Estate Services

Source: MAAR MLS
Estimate Your Payment
Estimated Payment
$ 478.27 per month $422.86 Principal & Interest $0.00 Property Tax (data not provided by mls) $55.42 Homeowner's Insurance
5209 Yale Rd | MLS# 10215418
This single family home located at 5209 Yale Rd, Memphis, TN 38134 is currently listed for sale with an asking price of $190,000. This property was built in 1970 and has 3 bedrooms and 1 full and 1 partial baths. Yale Rd is located in the VISTA HEIGHTS subdivision. Search VISTA HEIGHTS real estate on annapalazola.crye-leike.com today.