
BEDS4
BATHS3 full 1 partial
MLS#10225233
STATUSNew Construction
PROPERTY TYPEResidential - Single Family
SUBDIVISIONPIPERTON PRESERVE PH6
NEIGHBORHOODFayette - South
Property Description
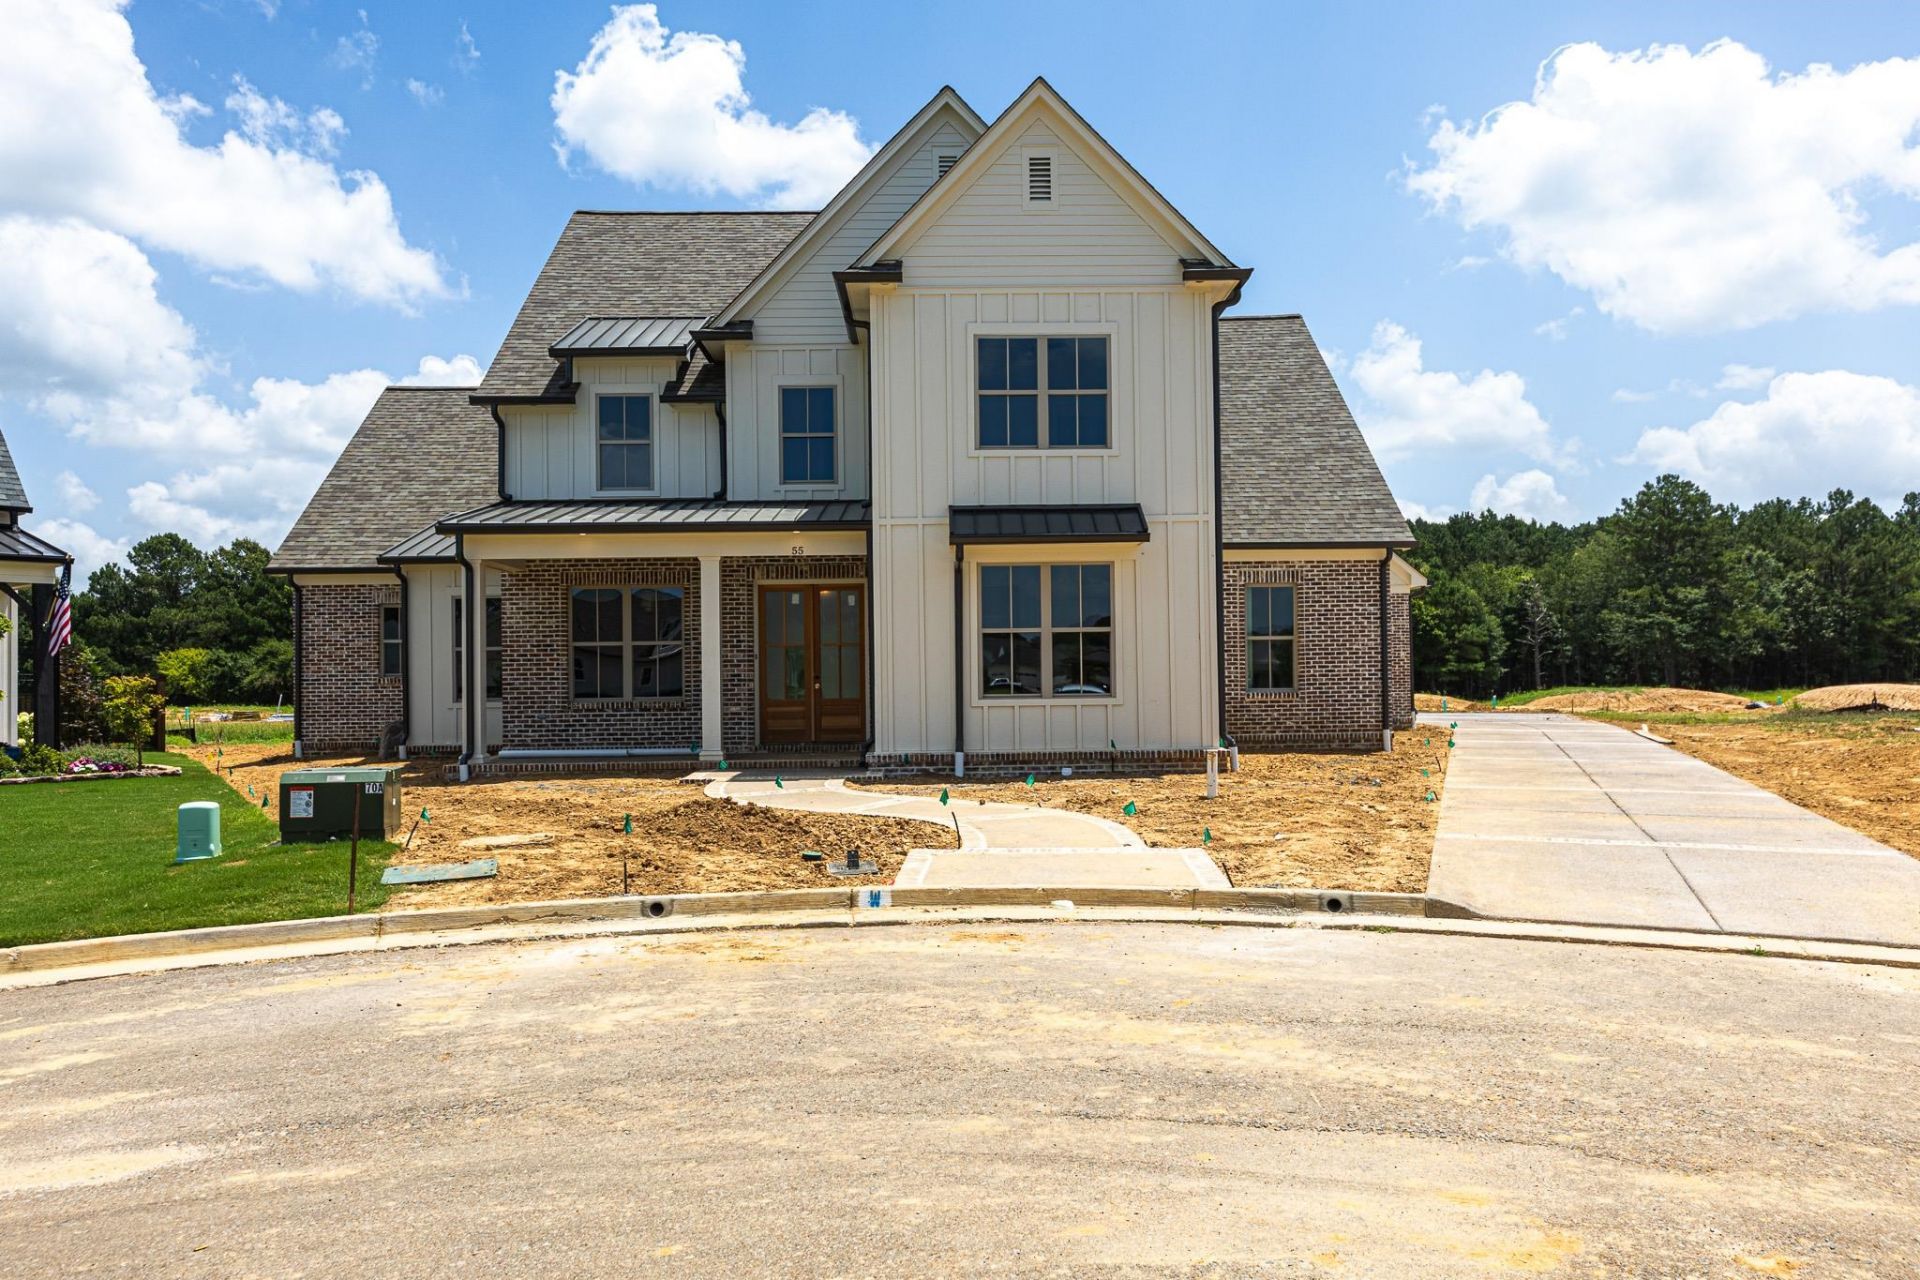
Some homes are built to sell. This one was built to stay. Originally customized by the builder as his personal home, 55 New Pond Road is loaded with upgrades rarely found in new construction. Every finish, fixture, and system was selected with long-term living in mind?not to meet a budget. Inside, you'll find 4,219 square feet of thoughtfully designed living space featuring all hardwood floors, custom cabinetry, Taj Mahal quartzite countertops, upgraded tile work, custom closets, built-ins, two tankless water heaters, and a dedicated HVAC system for the primary suite. The home is pre-wired and plumbed for a whole-home generator, pool equipment, sound, security cameras, and patio heaters. The covered back patio features a wood-burning fireplace overlooking one of the largest backyards in Piperton Preserve, intentionally designed to accommodate a future pool. A three-car garage?including a detached garage wired with 220 adds even more flexibility. Designed without compromise.
Property Features
Property Type: Residential - Single Family
Cooling: Central
Fireplaces: 2
Garage: 3
Heating: Central
Home Style: Soft Contemporary
Year Built: 2026
Feature Descriptions
Bed and Bath: 1 or More BR Down, Primary Down, Separate Tub & Shower
Days on Site: 11
Exterior: Porch, Patio, Covered Patio, Well Landscaped Grounds
Exterior/ Windows: Brick Veneer, Double Pane Window(s)
Floors/ Ceilings: Hardwood Throughout, Tile, Smooth Ceiling,9 or more Ft. Ceiling
Living/ Dining Room: Great Room, Pantry, Island In Kitchen
Lot: Level, Professionally Landscaped
Parking/ Storage: Driveway/Pad, Side-Load Garage
Total Rooms: 13
Room Sizes
Primary Bedroom: 10x16
Dining Area: 11x16
Den/ Great Room: 12x20
Living room: 0
Listed By / Shown By
Listed By
Agency Name: The Firm
Shown By
Agent Name: Anna Palazola
Agent Phone: (901) 383-3968
Agency Title: Crye-Leike Real Estate Services

Source: MAAR MLS
Estimate Your Payment
Estimated Payment
$ 2,265.26 per month $2,002.79 Principal & Interest $0.00 Property Tax (data not provided by mls) $262.47 Homeowner's Insurance
55 New Pond Rd | MLS# 10225233
This single family home located at 55 New Pond Rd, Piperton, TN 38017 is currently listed for sale with an asking price of $899,900. This property was built in 2026 and has 4 bedrooms and 3 full and 1 partial baths. New Pond Rd is located in the PIPERTON PRESERVE PH6 subdivision. Search PIPERTON PRESERVE PH6 real estate on annapalazola.crye-leike.com today.