
BEDS4
BATHS2 full
MLS#10216976
STATUSActive
PROPERTY TYPEResidential - Single Family
SUBDIVISIONPARKVIEW ACRES SEC B
NEIGHBORHOODWhite Station
Property Description
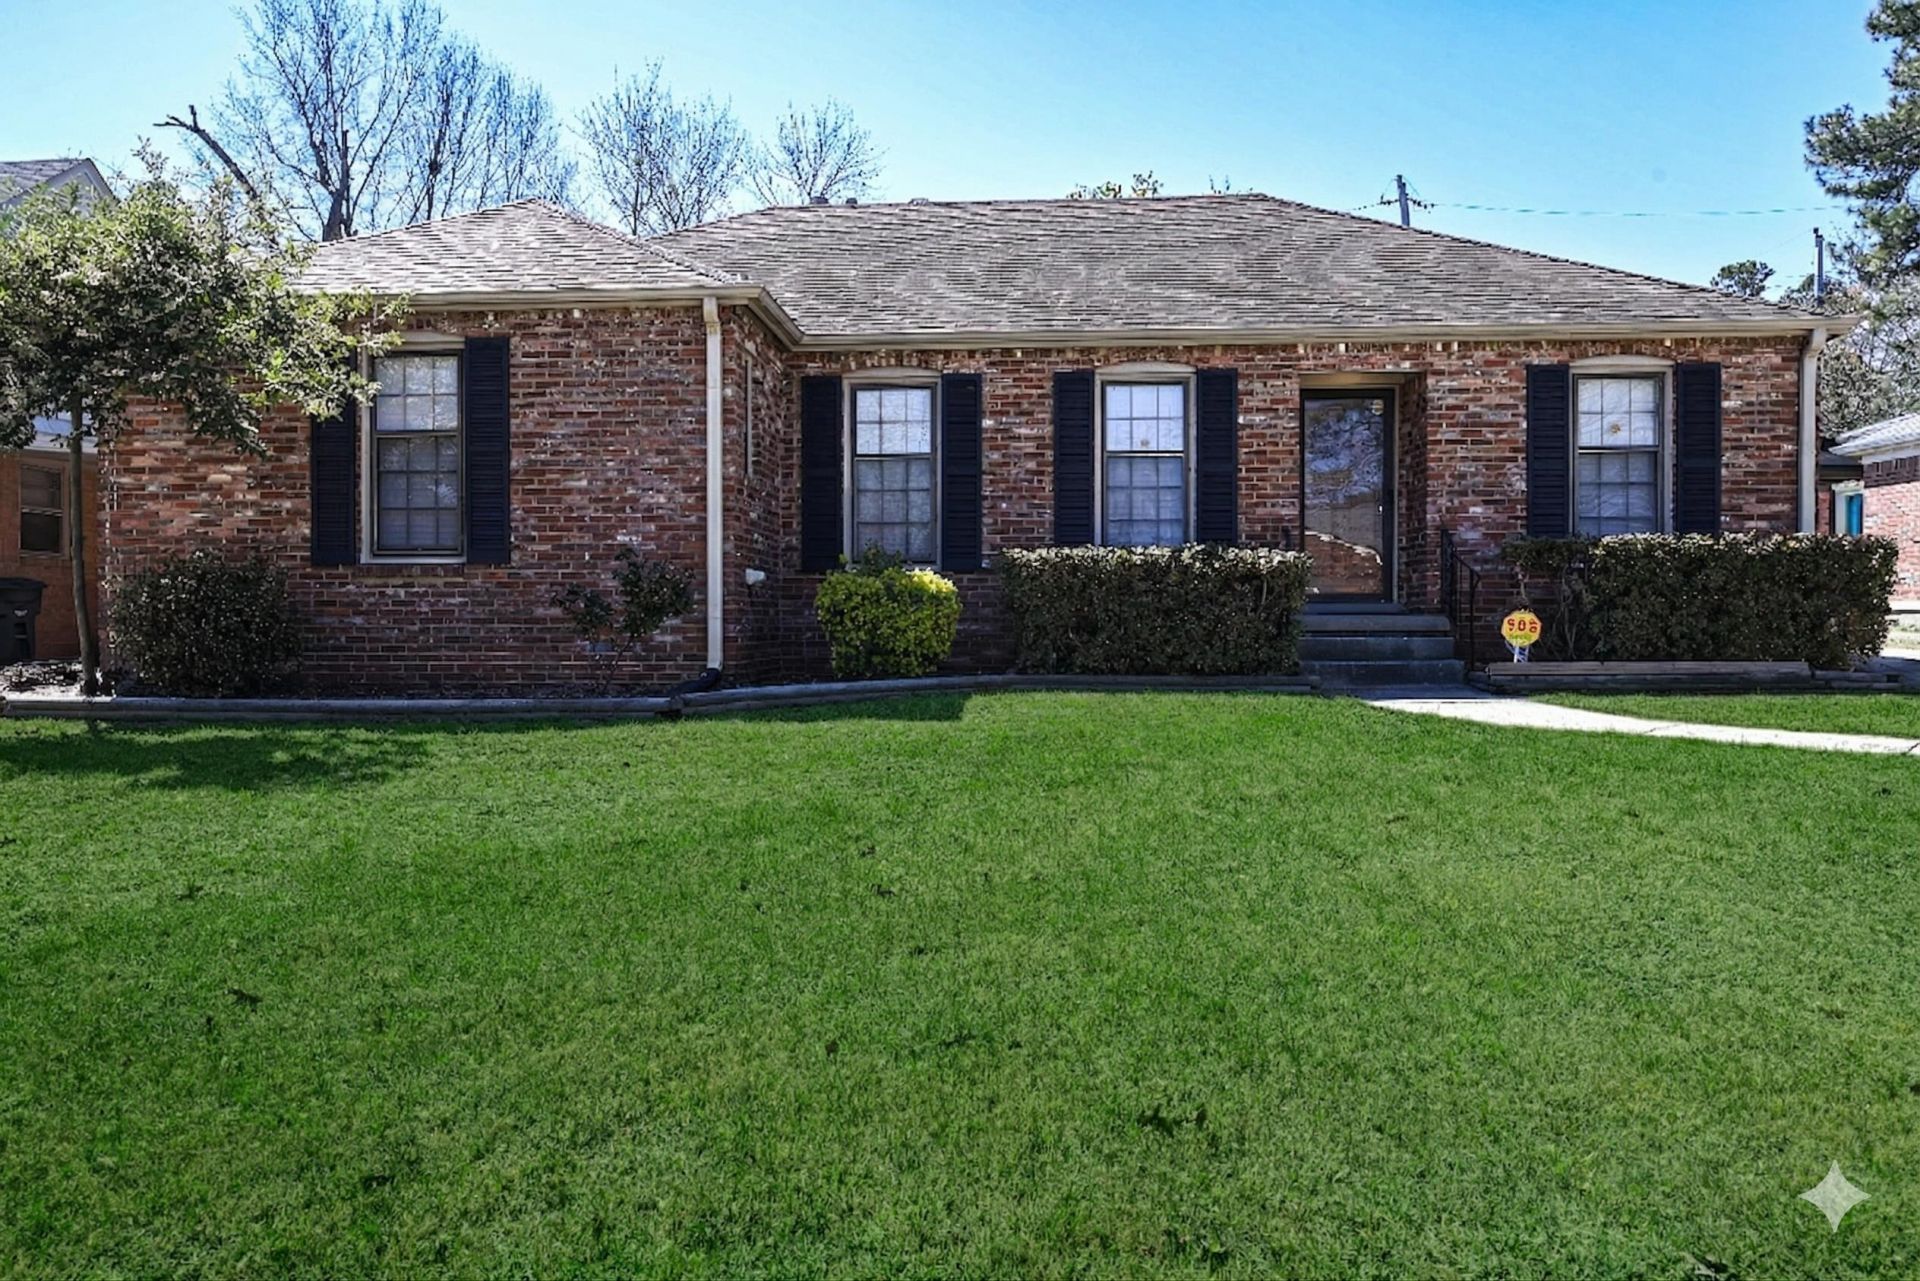
Charming East Memphis Gem in the Heart of the Yates Corridor Nestled in a prime East Memphis location, this beautifully updated 4-bedroom, 2-bathroom brick home offers the perfect blend of classic charm and modern luxury. The expansive layout features a sought-after split floor plan, including a dedicated home office that can easily serve as a 5th bedroom. The heart of the home is the chef-inspired kitchen, boasting newer countertops, an elegant white Carrara marble backsplash, and upgraded stainless fixtures. Both bathrooms have been updated with contemporary lighting and designer hardware. Functional upgrades abound, including a newly added mudroom/laundry center, custom pantry shelving, and a new storm door leading to a private backyard patio. Located in the coveted Richland and White Station school districts, you are just minutes from Shelby Farms, top-tier hospitals, and the University. This is East Memphis living at its finest! Lease-purchase option is available.
Property Features
Property Type: Residential - Single Family
Cooling: Central, Ceiling Fan(s)
Fenced: Yes
Fireplaces: 1
Heating: Central, Gas
Home Style: Traditional
Lot Size: 0.17 Acres
Roof Type: Composition Shingles
Year Built: 1958
Feature Descriptions
Additional Rooms: Laundry Room, Entry Hall, Attic
Bed and Bath: All Bedrooms Down,1 or More BR Down, Primary Down, Split Bedroom Plan, Full Bath Down
Days on Site: 70
Exterior: Storage Building, Patio, Wood Fence, Sidewalks
Exterior/ Windows: Brick Veneer, Storm Door(s)
Fireplace: Masonry, In Den/Great Room
Floors/ Ceilings: Part Hardwood, Wood Laminate Floors
Interior: Walk-In Closet(s), Pull Down Attic Stairs, Mud Room, Monitored Alarm
Interior Equipment: Range/Oven, Disposal, Dishwasher, Refrigerator
Living/ Dining Room: Separate Living Room, Separate Dining Room, Separate Den, Updated/Renovated Kitchen, Eat-In Kitchen, Pantry, Washer/Dryer Connections
Lot: Some Trees, Level, Wood Fenced
Master Bath: Tile Floor
Master Bedroom: Level 1,Walk-In Closet, Full Bath, Hardwood Floor
Parking/ Storage: Driveway/Pad, On-Street Parking
Total Rooms: 9
Water/ Sewer: Public Water, Public Sewer
Room Sizes
Primary Bedroom: 15x12
Bedroom 2: 12x12
Bedroom 3: 12x12
Bedroom 4: 11x10
Dining Area: 11x9
Den/ Great Room: 19x12
Kitchen: 19x9
Breakfast Room: 8x8
Office: 11x10
Living room: 15x11
Listed By / Shown By
Listed By
Agency Name: Keller Williams Realty
Shown By
Agent Name: Anna Palazola
Agent Phone: (901) 383-3968
Agency Title: Crye-Leike Real Estate Services

Source: MAAR MLS
Estimate Your Payment
Estimated Payment
$ 771.53 per month $682.14 Principal & Interest $0.00 Property Tax (data not provided by mls) $89.40 Homeowner's Insurance
5585 Milford Rd | MLS# 10216976
This single family home located at 5585 Milford Rd, Memphis, TN 38120 is currently listed for sale with an asking price of $306,500. This property was built in 1958 and has 4 bedrooms and 2 full baths. Milford Rd is located in the PARKVIEW ACRES SEC B subdivision. Search PARKVIEW ACRES SEC B real estate on annapalazola.crye-leike.com today.