
BEDS5
BATHS3 full 1 partial
MLS#10221632
STATUSActive
PROPERTY TYPEResidential - Single Family
SUBDIVISIONBEACON LIGHT
NEIGHBORHOODOakland (West)-Hickory Withe
Property Description
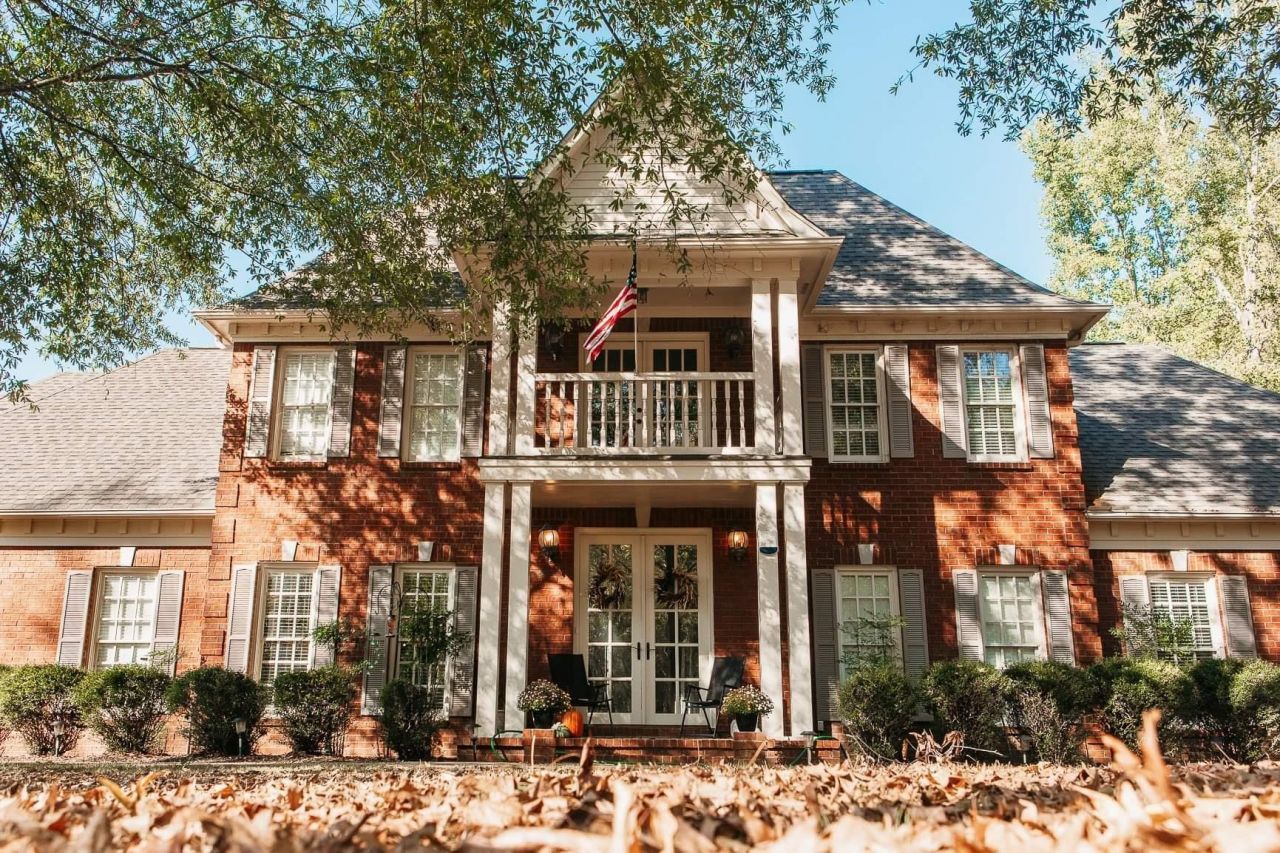
Come see this Wonderful Country Estate Home! On OVER 7 Acres! Newly Updated Throughout! Primary and Second Bedroom Down! Plus, Three more bedrooms upstairs! Beautiful NEW In-Ground Luxury Heated Pool with Hot Tub! Plus, a New Multipurpose Metal Deluxe 50'x30' Workshop/ProShop/Garage with Oversized Doors & Concrete Slab Floor! You can cook in your Gorgeous Kitchen with High End Appliances while watching deer play out back! Windows across the back of the house! New paint! Granite Counter Tops! Open Floor Plan! Hardwood Flooring! Smooth Ceilings! Oversized Hearth Room Open to Kitchen and Den! Family Sized Laundry Room! Huge Primary Suite with Luxury Bath! And a Quiet Screened Porch overlooking the Pool and Backyard! Call today for your private viewing!
Property Features
Property Type: Residential - Single Family
Cooling: Central
Fireplaces: 2
Garage: 2 car attached
Heating: Gas
Home Style: Colonial
Lot Size: 7.14 Acres
Year Built: 1999
Feature Descriptions
Bed and Bath: 1 or More BR Down, Primary Down, Vaulted/Coffered Primary, Split Bedroom Plan, Luxury Primary Bath, Double Vanity Bath, Whirlpool(s), Separate Tub & Shower
Days on Site: 12
Exterior: Pool Heater, Screen Porch, Hot Tub
Exterior/ Windows: Brick Veneer
Floors/ Ceilings: Smooth Ceiling,9 or more Ft. Ceiling, Two Story Foyer
Living/ Dining Room: Great Room, Updated/Renovated Kitchen, Pantry, Island In Kitchen, Keeping/Hearth Room, Other (See Remarks)
Lot: Some Trees, Level, Professionally Landscaped
Parking/ Storage: More than 3 Coverd Spaces, Workshop(s), Garage Door Opener(s), Side-Load Garage
Pool: In Ground
Swimming Pool: Yes
Total Rooms: 9
Room Sizes
Primary Bedroom: 18x16
Den/ Great Room: 18x17
Listed By / Shown By
Listed By
Agency Name: Westin Properties, LLC
Shown By
Agent Name: Anna Palazola
Agent Phone: (901) 383-3968
Agency Title: Crye-Leike Real Estate Services

Source: MAAR MLS
Estimate Your Payment
Estimated Payment
$ 2,202.58 per month $1,947.37 Principal & Interest $0.00 Property Tax (data not provided by mls) $255.21 Homeowner's Insurance
565 Schaeffer Loop | MLS# 10221632
This single family home located at 565 Schaeffer Loop, Eads, TN 38028 is currently listed for sale with an asking price of $875,000. This property was built in 1999 and has 5 bedrooms and 3 full and 1 partial baths. Schaeffer Loop is located in the BEACON LIGHT subdivision. Search BEACON LIGHT real estate on annapalazola.crye-leike.com today.