
BEDS2
BATHS1 full 1 partial
MLS#10218266
STATUSActive
PROPERTY TYPEResidential - Condominium
SUBDIVISIONYORKSHIRE
NEIGHBORHOODSea Isle-Park
Property Description
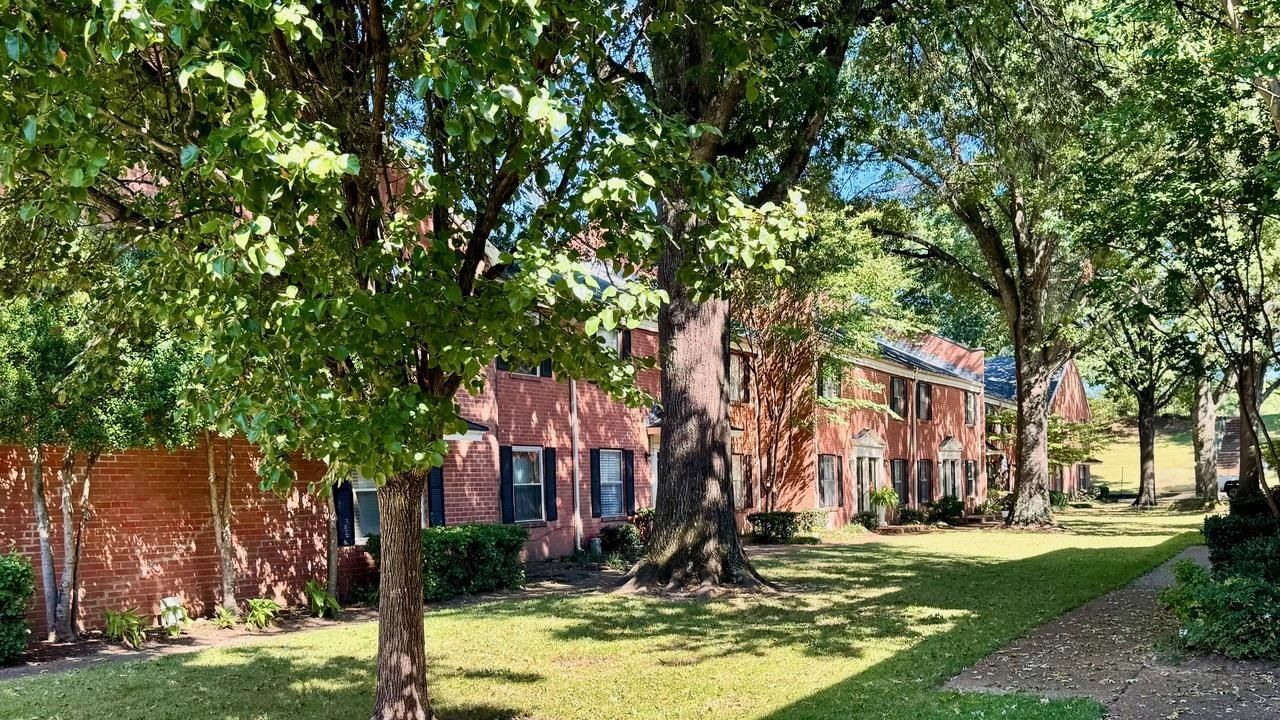
Move-in ready & beautifully updated 2 BR, 1.5 BA condo in the heart of East Memphis! Fresh paint throughout, NEW Scotch guard carpet w/premium pad, & LVT flooring in kitchen & upstairs bath. Kitchen features NEW Bosch whisper-quiet dishwasher, side-by-side fridge w/ ice & water, cooktop oven, & NEW high-capacity water heater. NEW high-efficiency HVAC system (compressor & furnace), NEW window blinds & crown molding throughout. Spacious private brick patio w/ NEW privacy fence & gate. 2 reserved parking spaces, green-space views, washer/dryer & refrigerator stay, 6 closets, large attic, & low utilities. Enjoy residents-only pool, On site dog park & walk area, & beautifully maintained grounds. Walk to the YMCA, Sea Isle Park, top schools, nearby desirable restaurants, shopping & St. Francis Hospital. Low HOA covers roof, exterior, landscaping, pest control, pool, weekly trash, club house & courtyard! Wrought iron patio set to remain.
Property Features
Property Type: Residential - Condominium
Cooling: Central, Ceiling Fan(s)
Fenced: Yes
Heating: Central
Home Style: Traditional
Lot Size: 0.01 Acres
Year Built: 1968
Feature Descriptions
Bed and Bath: All Bedrooms Up, Half Bath Down
Days on Site: 55
Exterior: Patio, Well Landscaped Grounds, Wood Fence, Sidewalks
Exterior/ Windows: Brick Veneer, Wood/Composition
Floors/ Ceilings: Part Carpet, Tile
Interior Equipment: Range/Oven, Disposal, Dishwasher, Refrigerator, Washer, Dryer, Cable Available
Living/ Dining Room: Separate Den, Updated/Renovated Kitchen, Eat-In Kitchen, Pantry, Washer/Dryer Connections, W/D Connection in Kitchen
Master Bedroom: Level 2,Walk-In Closet, Carpet
Neighborhood Amenities: Club House, Pool, Recreation Facilities
Parking/ Storage: Assigned Parking
Pool: Neighborhood
Total Rooms: 4
Water/ Sewer: Public Water, Public Sewer
Room Sizes
Primary Bedroom: 14x12
Bedroom 2: 13x13
Den/ Great Room: 20x16
Listed By / Shown By
Listed By
Agency Name: Emmett Baird Realty, LLC
Shown By
Agent Name: Anna Palazola
Agent Phone: (901) 383-3968
Agency Title: Crye-Leike Real Estate Services

Source: MAAR MLS
Estimate Your Payment
Estimated Payment
$ 337.31 per month $298.23 Principal & Interest $0.00 Property Tax (data not provided by mls) $39.08 Homeowner's Insurance
5718 Quince Rd, Unit 10 | MLS# 10218266
This condo located at 5718 Quince Rd, Unit 10, Memphis, TN 38119 is currently listed for sale with an asking price of $134,000. This property was built in 1968 and has 2 bedrooms and 1 full and 1 partial baths. Quince Rd, Unit 10 is located in the YORKSHIRE subdivision. Search YORKSHIRE real estate on annapalazola.crye-leike.com today.