
BEDS5
BATHS5 full 1 partial
MLS#10222033
STATUSNew Construction
PROPERTY TYPEResidential - Single Family
SUBDIVISIONSHEPHERDS CREEK
NEIGHBORHOODCollierville - West
Property Description
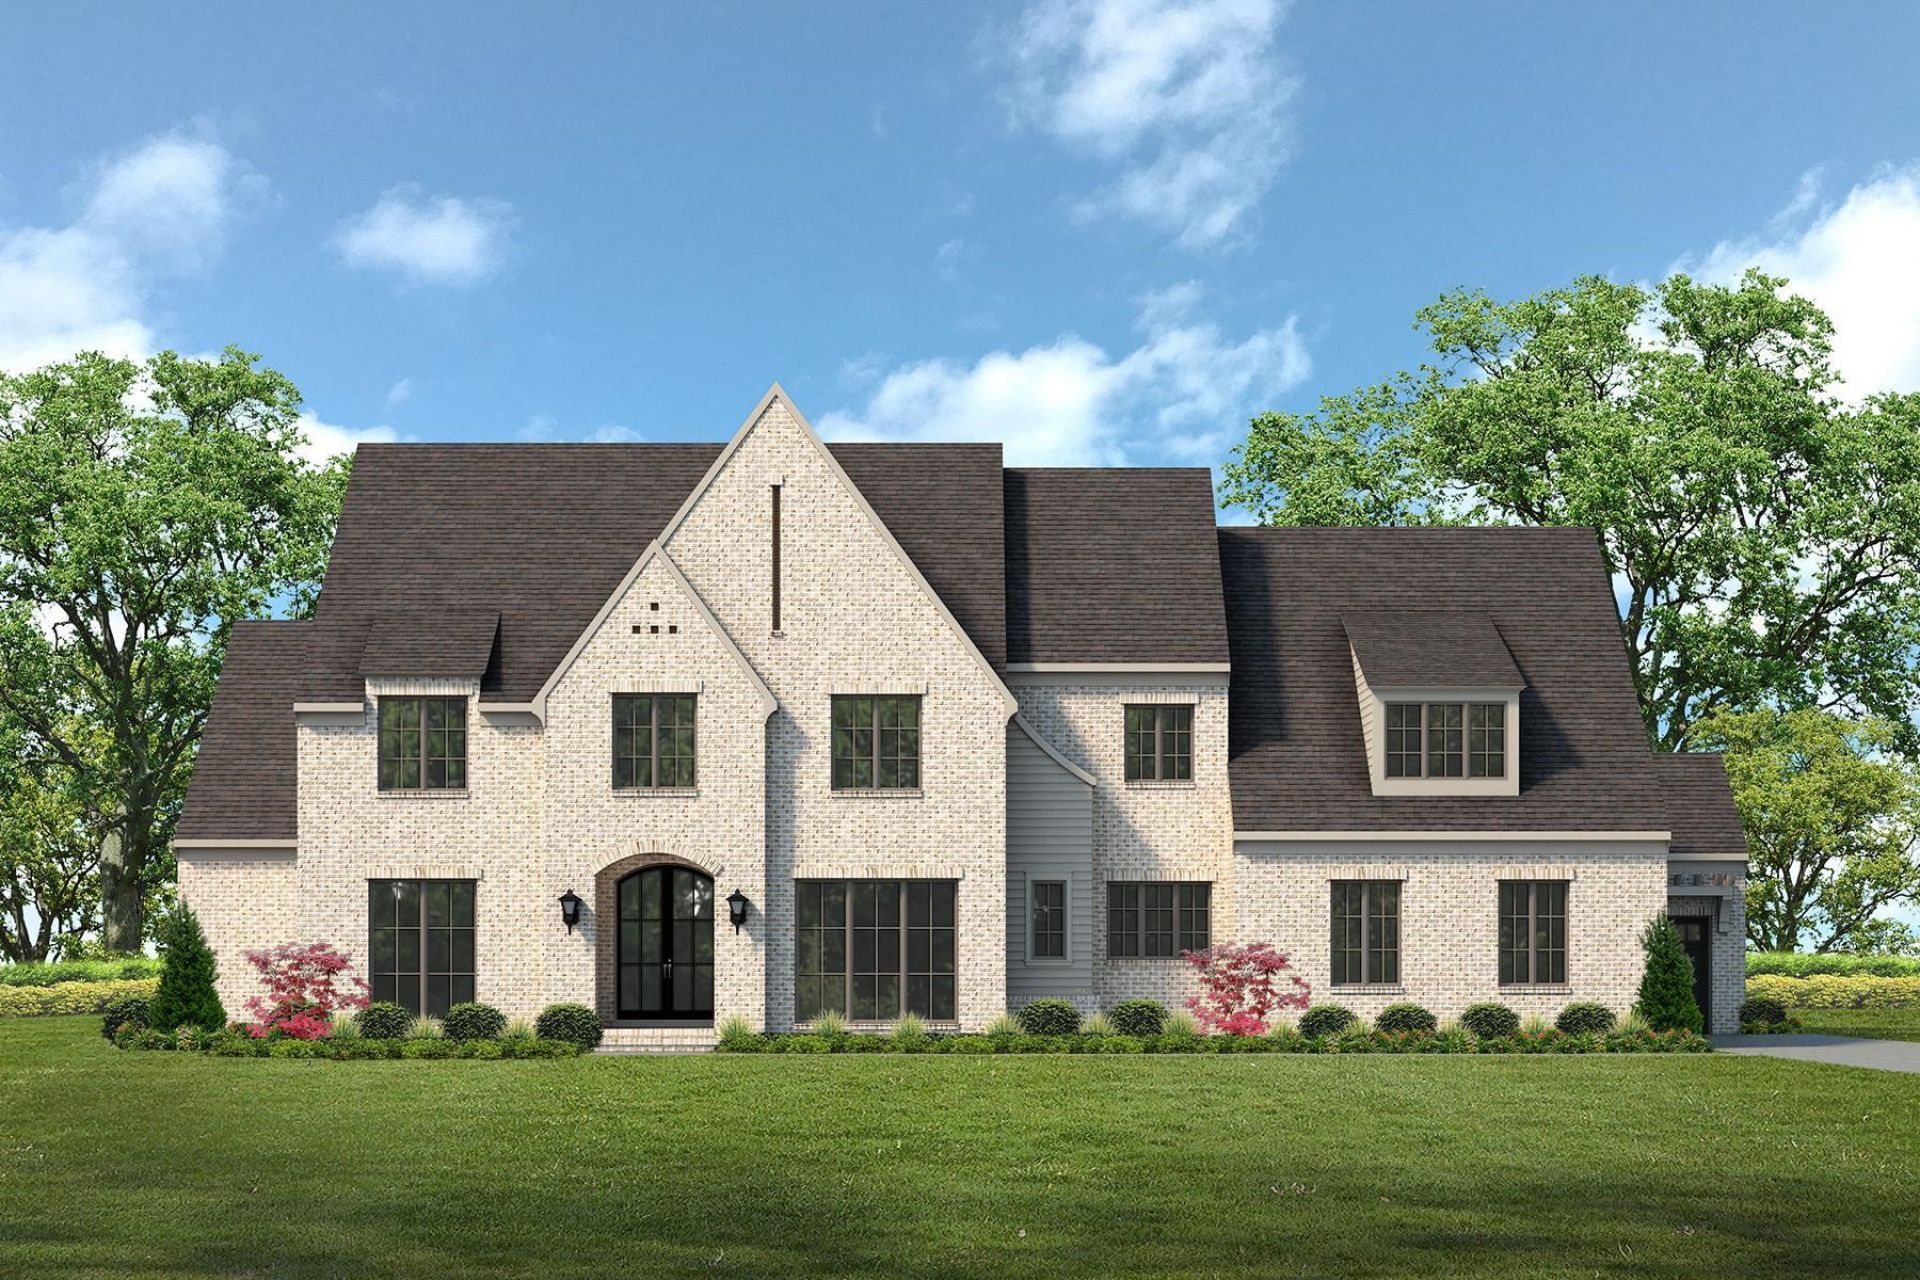
The Sterling Manor in exclusive Shepherd's Creek offers elevated Magnolia Homes craftsmanship in an exclusive Shea Road location with scenic walking trails, ponds, and fountains. INCLUDES custom gunite pool!! 5BR/5.5BA residence features an oversized 4-car garage, downstairs office, second-floor office, spacious playroom, and thoughtfully designed luxury throughout. The chef's kitchen showcases Thermador appliances, custom cabinetry w/ furniture island, Silestone countertops, expansive scullery, & spacious walk-in pantry. Enjoy gorgeous hardwoods, designer lighting, extensive trim work, custom fireplaces, Jeld-wen aluminum clad windows, and seamless indoor-outdoor living with a covered outdoor kitchen, grilling area, fireplace, and large backyard. A rare opportunity to own a truly special home in Shepherd's Creek that combines architectural presence, elevated finishes, expansive storage, exceptional entertaining spaces, and the peace of mind Magnolia's 10-yr QBW warranty provides.
Property Features
Property Type: Residential - Single Family
Cooling: Central
Fireplaces: 2
Garage: 4 car attached
Heating: Central, Gas
Home Style: Traditional
Lot Size: 0.47 Acres
Roof Type: Composition Shingles
Year Built: 2026
Feature Descriptions
Additional Rooms: Laundry Room, Play Room, Office/Sewing Room, Entry Hall, Attic, Scullery
Bed and Bath: 1 or More BR Down, Primary Down, Vaulted/Coffered Primary, Luxury Primary Bath, Double Vanity Bath, Separate Tub & Shower, Full Bath Down, Half Bath Down, Other (See Remarks)
Days on Site: 9
Exterior: Auto Lawn Sprinkler, Porch, Patio, Covered Patio, Well Landscaped Grounds, Sidewalks
Exterior/ Windows: Brick Veneer, Aluminum Window(s), Casement Window(s), Other (See Remarks)
Fireplace: Ventless Gas Fireplace, In Den/Great Room, Gas Logs
Floors/ Ceilings: Part Hardwood, Part Carpet, Tile, Smooth Ceiling,9 or more Ft. Ceiling, Vaulted/Coff/Tray Ceiling
Interior: Walk-In Closet(s), Permanent Attic Stairs, Walk-In Attic, Mud Room, Security System, Smoke Detector(s), Vent Hood/Exhaust Fan
Interior Equipment: Range/Oven, Double Oven, Gas Cooking, Disposal, Dishwasher, Microwave, Refrigerator, Cable Available, Separate Ice Maker
Living/ Dining Room: Separate Dining Room, Great Room, Separate Breakfast Room, Pantry, Island In Kitchen
Lot: Level, Professionally Landscaped
Master Bath: Double Sinks, Separate Shower, Smooth Ceiling, Tile Floor
Master Bedroom: Level 1,Walk-In Closet, Full Bath, Vaulted/Coffered Ceiling, Smooth Ceiling, Hardwood Floor
Neighborhood Amenities: Lake, Other (See Remarks)
Parking/ Storage: Driveway/Pad, More than 3 Coverd Spaces, Garage Door Opener(s), Front-Load Garage, Side-Load Garage
Pool: In Ground
Security: yes
Swimming Pool: Yes
Total Rooms: 21
Water/ Sewer: Gas Water Heater,2+ Water Heaters, Public Water, Public Sewer
Room Sizes
Primary Bedroom: 15x18
Bedroom 2: 13x13
Bedroom 3: 15x15
Bedroom 4: 15x15
Bedroom 5: 15x13
Dining Area: 19x13
Den/ Great Room: 20x21
Kitchen: 19x14
Breakfast Room: 11x13
Bonus Room: 27x17
Office: 9x7
Listed By / Shown By
Listed By
Agency Name: Oak Grove Realty, LLC
Shown By
Agent Name: Anna Palazola
Agent Phone: (901) 383-3968
Agency Title: Crye-Leike Real Estate Services

Source: MAAR MLS
Estimate Your Payment
Estimated Payment
$ 5,286.19 per month $4,673.69 Principal & Interest $0.00 Property Tax (data not provided by mls) $612.50 Homeowner's Insurance
577 Lambs Brook Ln | MLS# 10222033
This single family home located at 577 Lambs Brook Ln, Collierville, TN 38017 is currently listed for sale with an asking price of $2,099,999. This property was built in 2026 and has 5 bedrooms and 5 full and 1 partial baths. Lambs Brook Ln is located in the SHEPHERDS CREEK subdivision. Search SHEPHERDS CREEK real estate on annapalazola.crye-leike.com today.