
BEDS3
BATHS2 full
MLS#10221453
STATUSActive
PROPERTY TYPEResidential - Single Family
SUBDIVISIONNone
NEIGHBORHOODLauderdale County
Property Description
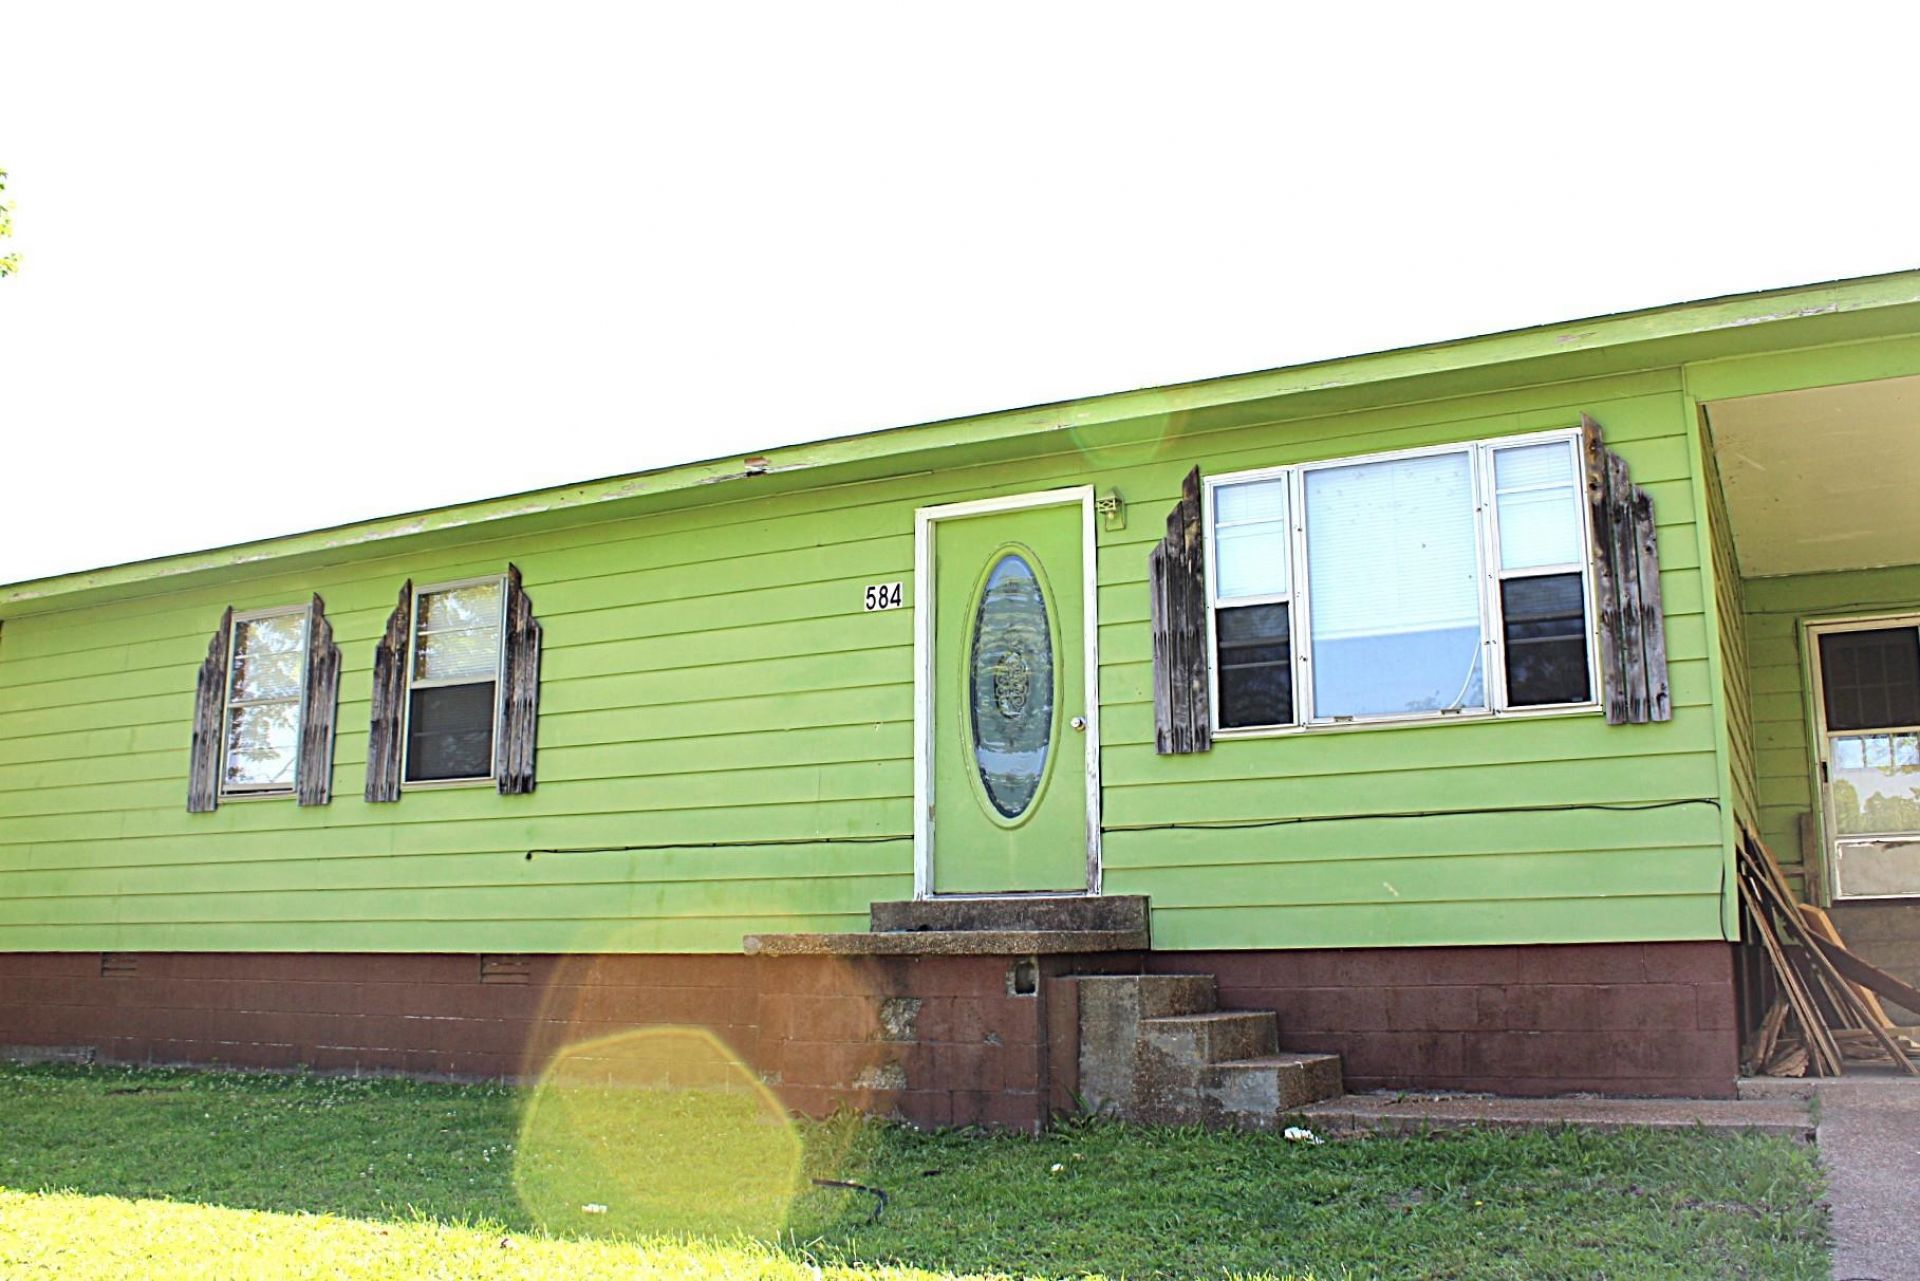
It's Spring and this house is the epitome of the color of Spring, if Spring had a color! Nice sized rooms throughout: living room, kitchen/dining area, laundry room, 2 full bathrooms and 3 bedrooms with decent sized closets. Sitting upon a hill with a large backyard. Lot size is .79 of an acre but open and ready for you to add your dream shed/shop or garden area! Interior paint would really brighten up the space and make it feel like home. Recent updates to the living room floor decking with new vinyl flooring just installed last week. Low county taxes should be added to the list of "PRO'S" for buying this one. Or add it to your rental portfolio for a great return, the current owner has been actively renting it out for over 12 years and it's time to pass the torch to an investor or owner occupant.
Property Features
Property Type: Residential - Single Family
Cooling: Central, Ceiling Fan(s)
Heating: Central
Home Style: Traditional
Lot Size: 0.79 Acres
Roof Type: Composition Shingles
Year Built: 1979
Feature Descriptions
Additional Rooms: Laundry Room, Attic
Bed and Bath: All Bedrooms Down, Vinyl/Luxury Vinyl Floor
Days on Site: 13
Exterior: Porch, Sidewalks
Exterior/ Windows: Aluminum/Steel Siding, Storm Window(s)
Flood Insurance Required: No
Floors/ Ceilings: Vinyl/Luxury Vinyl Floor, Textured Ceiling
Interior: All Window Treatments, Pull Down Attic Stairs
Interior Equipment: Range/Oven, Dishwasher
Living/ Dining Room: Separate Living Room, Eat-In Kitchen, Washer/Dryer Connections, Kit/DR Combo, Vinyl/Luxury Vinyl Floor
Lot: Some Trees
Master Bath: Vinyl/Luxury Vinyl Floor
Master Bedroom: Level 1,Vinyl/Luxury Vinyl Floor
Parking/ Storage: Driveway/Pad
Total Rooms: 5
Water/ Sewer: Electric Water Heater, Public Water, Septic Tank
Room Sizes
Primary Bedroom: 11x12
Bedroom 2: 11x11
Bedroom 3: 11x12
Dining Area: 0
Den/ Great Room: 0
Kitchen: 10x19
Living room: 13x15
Listed By / Shown By
Listed By
Agency Name: Unique Properties
Shown By
Agent Name: Anna Palazola
Agent Phone: (901) 383-3968
Agency Title: Crye-Leike Real Estate Services

Source: MAAR MLS
Estimate Your Payment
Estimated Payment
$ 339.83 per month $300.45 Principal & Interest $0.00 Property Tax (data not provided by mls) $39.38 Homeowner's Insurance
584 Chisholm Lake Rd | MLS# 10221453
This single family home located at 584 Chisholm Lake Rd, Ripley, TN 38063 is currently listed for sale with an asking price of $135,000. This property was built in 1979 and has 3 bedrooms and 2 full baths. Chisholm Lake Rd is located in the None subdivision. Search None real estate on annapalazola.crye-leike.com today.