
BEDS3
BATHS2 full 1 partial
MLS#10222300
STATUSPending
PROPERTY TYPEResidential - Single Family
SUBDIVISIONN-A
NEIGHBORHOODLakeland - North
Property Description
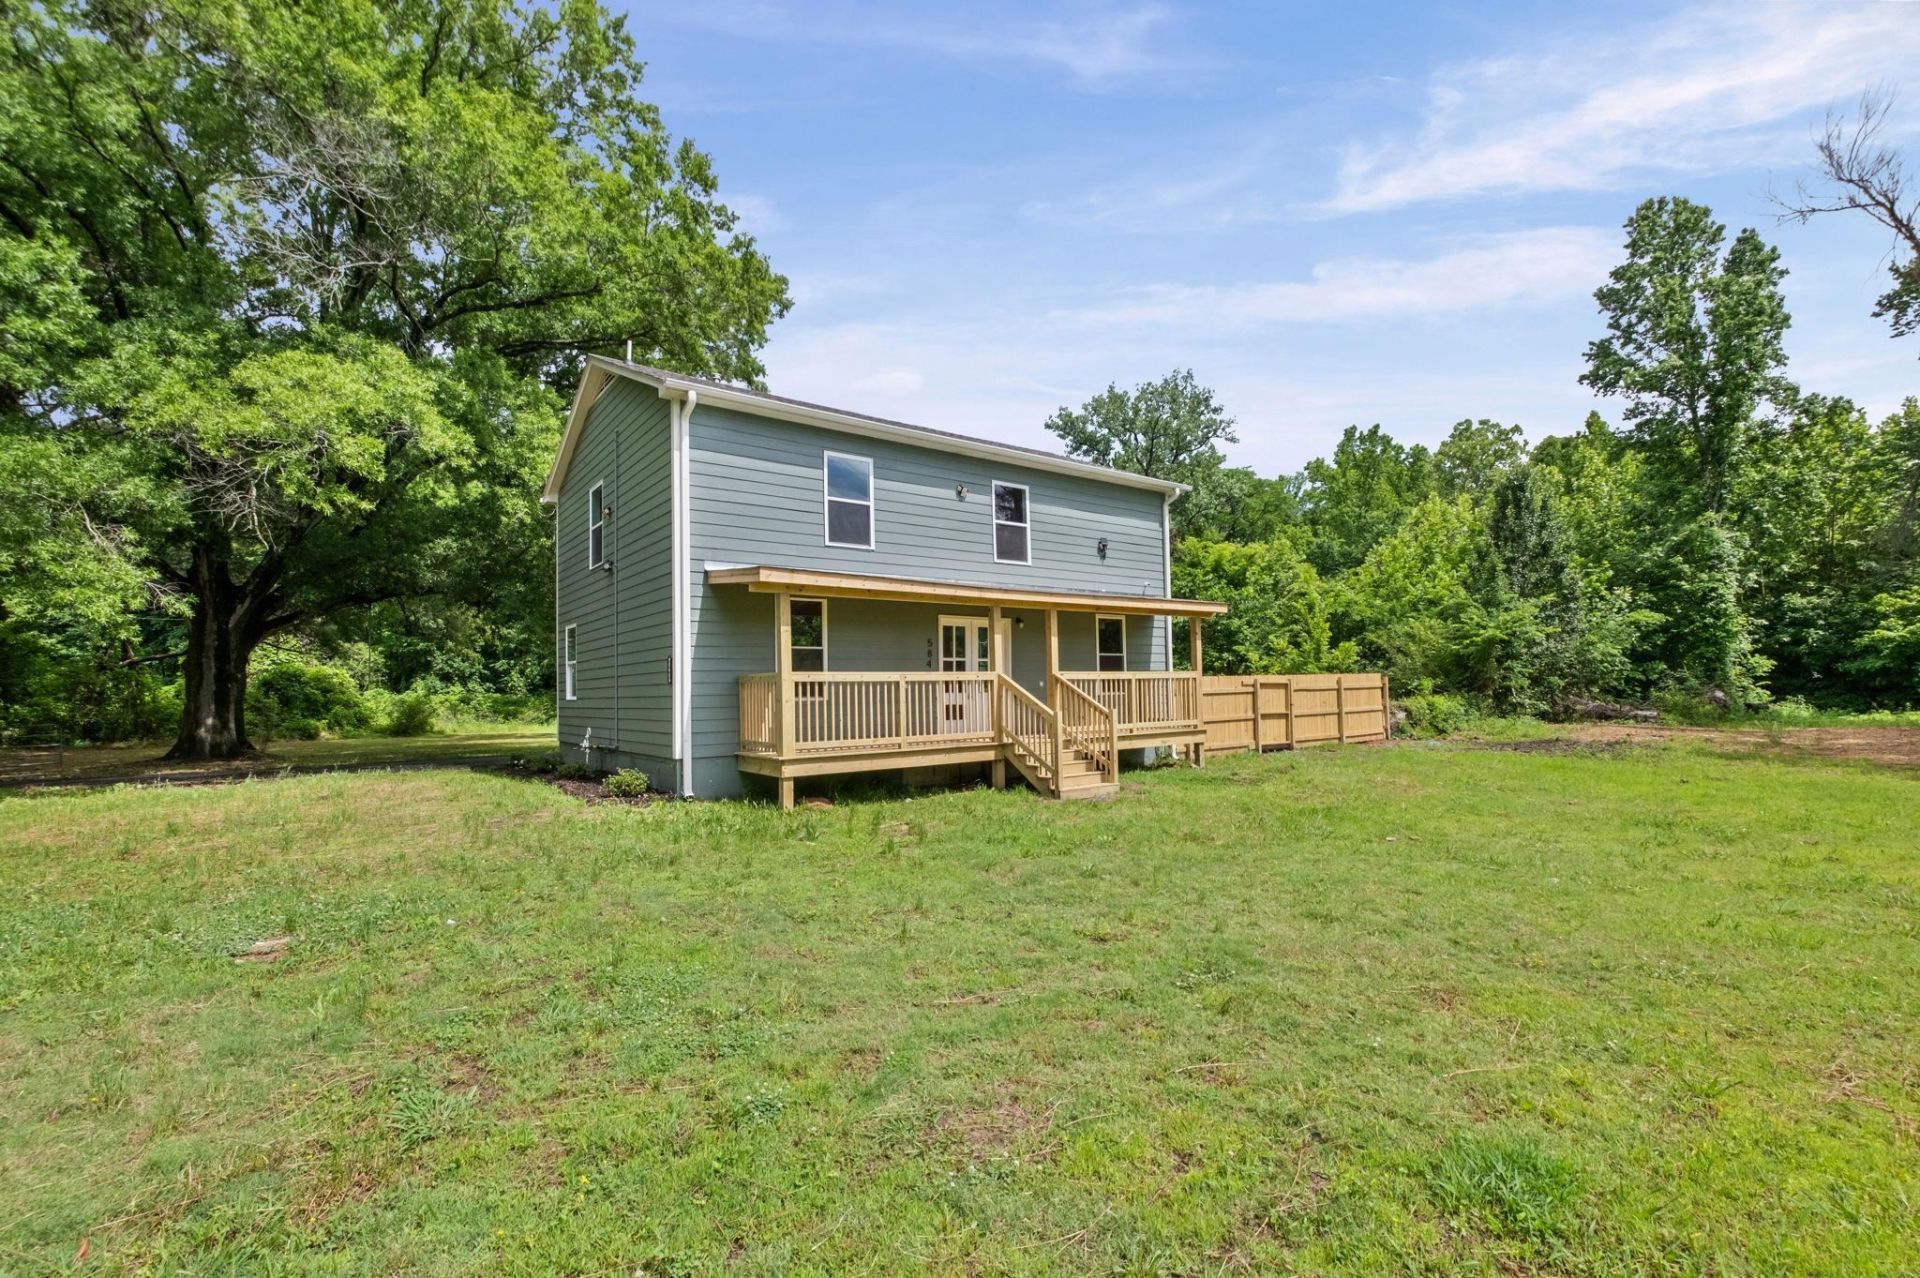
Located in the highly sought-after Brunswick area, this beautifully renovated home offers the space, privacy, and setting buyers are constantly searching for. Situated on approximately 1.3 acres, this 3 bedroom, 2.5 bath property provides a peaceful atmosphere while still being conveniently located near Arlington, Lakeland, and major commuter routes. Inside, you'll find updated finishes throughout with all bedrooms located upstairs for added privacy. Whether you're looking for room to spread out, enjoy the outdoors, or simply escape the feel of a typical subdivision, this property delivers a rare opportunity in one of Shelby County's most desirable areas. Full update sheet available upon request. Seller will install new appliances with an acceptable offer!
Property Features
Property Type: Residential - Single Family
Cooling: Central
Fenced: Yes
Heating: Central
Home Style: Traditional
Lot Size: 1.30 Acres
Roof Type: Composition Shingles
Year Built: 1986
Feature Descriptions
Bed and Bath: All Bedrooms Up, Renovated Bathroom, Luxury Primary Bath, Double Vanity Bath
Days on Site: 4
Exterior: Porch, Wooded Grounds, Wood Fence
Exterior/ Windows: Wood/Composition, Double Pane Window(s), Vinyl Windows
Floors/ Ceilings: Part Carpet, Tile, Vinyl/Luxury Vinyl Floor
Living/ Dining Room: Great Room, LR/DR Combination, Updated/Renovated Kitchen, Eat-In Kitchen, Island In Kitchen, Kit/DR Combo
Lot: Wooded, Some Trees, Level, Landscaped, Wood Fenced
Master Bath: Double Sinks, Vinyl/Luxury Vinyl Floor
Parking/ Storage: Driveway/Pad
Total Rooms: 6
Room Sizes
Primary Bedroom: 12x16
Bedroom 2: 10x12
Bedroom 3: 7x12
Dining Area: 9x9
Kitchen: 9x12
Living room: 24x31
Listed By / Shown By
Listed By
Agency Name: Fast Track Realty, LLC
Shown By
Agent Name: Anna Palazola
Agent Phone: (901) 383-3968
Agency Title: Crye-Leike Real Estate Services

Source: MAAR MLS
Estimate Your Payment
Estimated Payment
$ 626.79 per month $554.17 Principal & Interest $0.00 Property Tax (data not provided by mls) $72.63 Homeowner's Insurance
5843 Stewart Rd | MLS# 10222300
This single family home located at 5843 Stewart Rd, Lakeland, TN 38002 is currently listed for sale with an asking price of $249,000. This property was built in 1986 and has 3 bedrooms and 2 full and 1 partial baths. Stewart Rd is located in the N-A subdivision. Search N-A real estate on annapalazola.crye-leike.com today.