
BEDS3
BATHS1 full 1 partial
MLS#10219475
STATUSActive
PROPERTY TYPEResidential - Single Family
SUBDIVISIONPOPLAR GLEN
NEIGHBORHOODCentral Gardens
Property Description
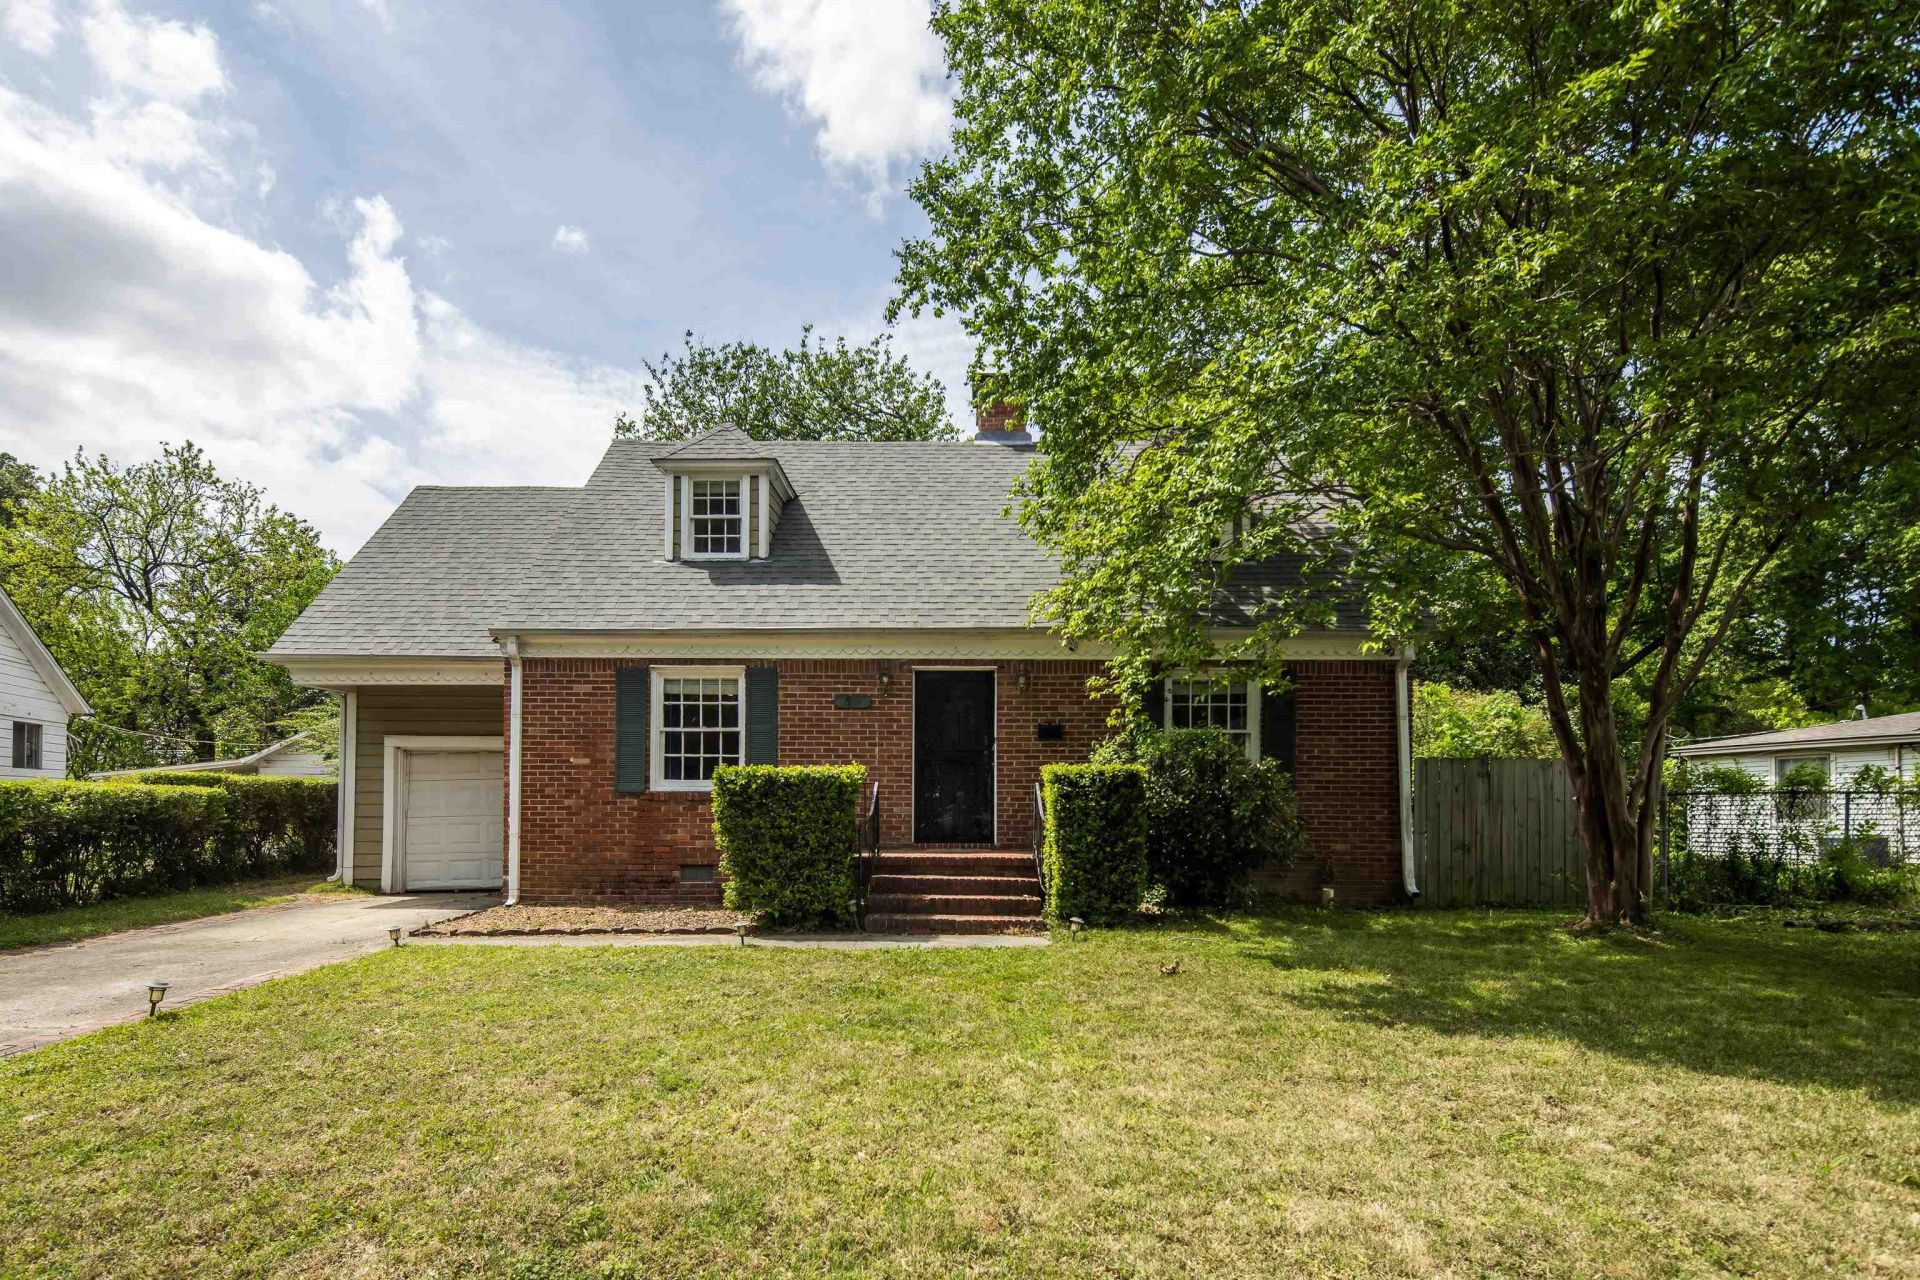
Charming and move-in ready in Poplar Glen, this 3 bedroom, 1.5 bath home blends classic character with thoughtful updates. All 3 beds up plus laundry. How convenient! The updated kitchen offers modern finishes and flows into a separate dining room - perfect for everyday meals or entertaining. A bright sunroom provides the ideal space for a second living room, office or playroom! Outside, a spacious backyard offers plenty of space to relax. A fantastic opportunity to own a well-appointed home in a tucked-away Midtown gem close to everything!
Property Features
Property Type: Residential - Single Family
Cooling: Central
Fenced: Yes
Fireplaces: 1
Garage: 1 car attached
Heating: Central, Gas
Home Style: Traditional
Lot Size: 0.20 Acres
Roof Type: Composition Shingles
Year Built: 1948
Feature Descriptions
Additional Rooms: Laundry Closet
Bed and Bath: All Bedrooms Up, Renovated Bathroom, Half Bath Down
Days on Site: 40
Exterior: Wrought Iron Security Drs, Patio, Historic District, Wood Fence, Chain Fence
Exterior/ Windows: Brick Veneer, Wood/Composition
Fireplace: Masonry, Decorative Only, In Living Room
Floors/ Ceilings: Part Hardwood, Part Carpet, Tile, Smooth Ceiling
Interior: Smoke Detector(s)
Interior Equipment: Range/Oven, Dishwasher, Cable Wired
Living/ Dining Room: Separate Living Room, Separate Dining Room, Updated/Renovated Kitchen
Lot: Some Trees, Wood Fenced, Chain Fenced
Master Bedroom: Level 2,Sitting Area, Smooth Ceiling, Carpet
Parking/ Storage: Driveway/Pad, Storage Room(s), Front-Load Garage
Total Rooms: 7
Water/ Sewer: Gas Water Heater, Public Water, Public Sewer
Room Sizes
Primary Bedroom: 15x13
Bedroom 2: 16x13
Bedroom 3: 15x11
Dining Area: 12x12
Kitchen: 9x9
Living room: 22x13
Listed By / Shown By
Listed By
Agency Name: The Firm
Shown By
Agent Name: Anna Palazola
Agent Phone: (901) 383-3968
Agency Title: Crye-Leike Real Estate Services

Source: MAAR MLS
Estimate Your Payment
Estimated Payment
$ 692.24 per month $612.03 Principal & Interest $0.00 Property Tax (data not provided by mls) $80.21 Homeowner's Insurance
59 N Ashlawn Rd | MLS# 10219475
This single family home located at 59 N Ashlawn Rd, Memphis, TN 38112 is currently listed for sale with an asking price of $275,000. This property was built in 1948 and has 3 bedrooms and 1 full and 1 partial baths. N Ashlawn Rd is located in the POPLAR GLEN subdivision. Search POPLAR GLEN real estate on annapalazola.crye-leike.com today.