
BEDS3
BATHS2 full
MLS#10220428
STATUSActive
PROPERTY TYPEResidential - Single Family
SUBDIVISIONN-A
NEIGHBORHOODOther Tennessee Counties
Property Description
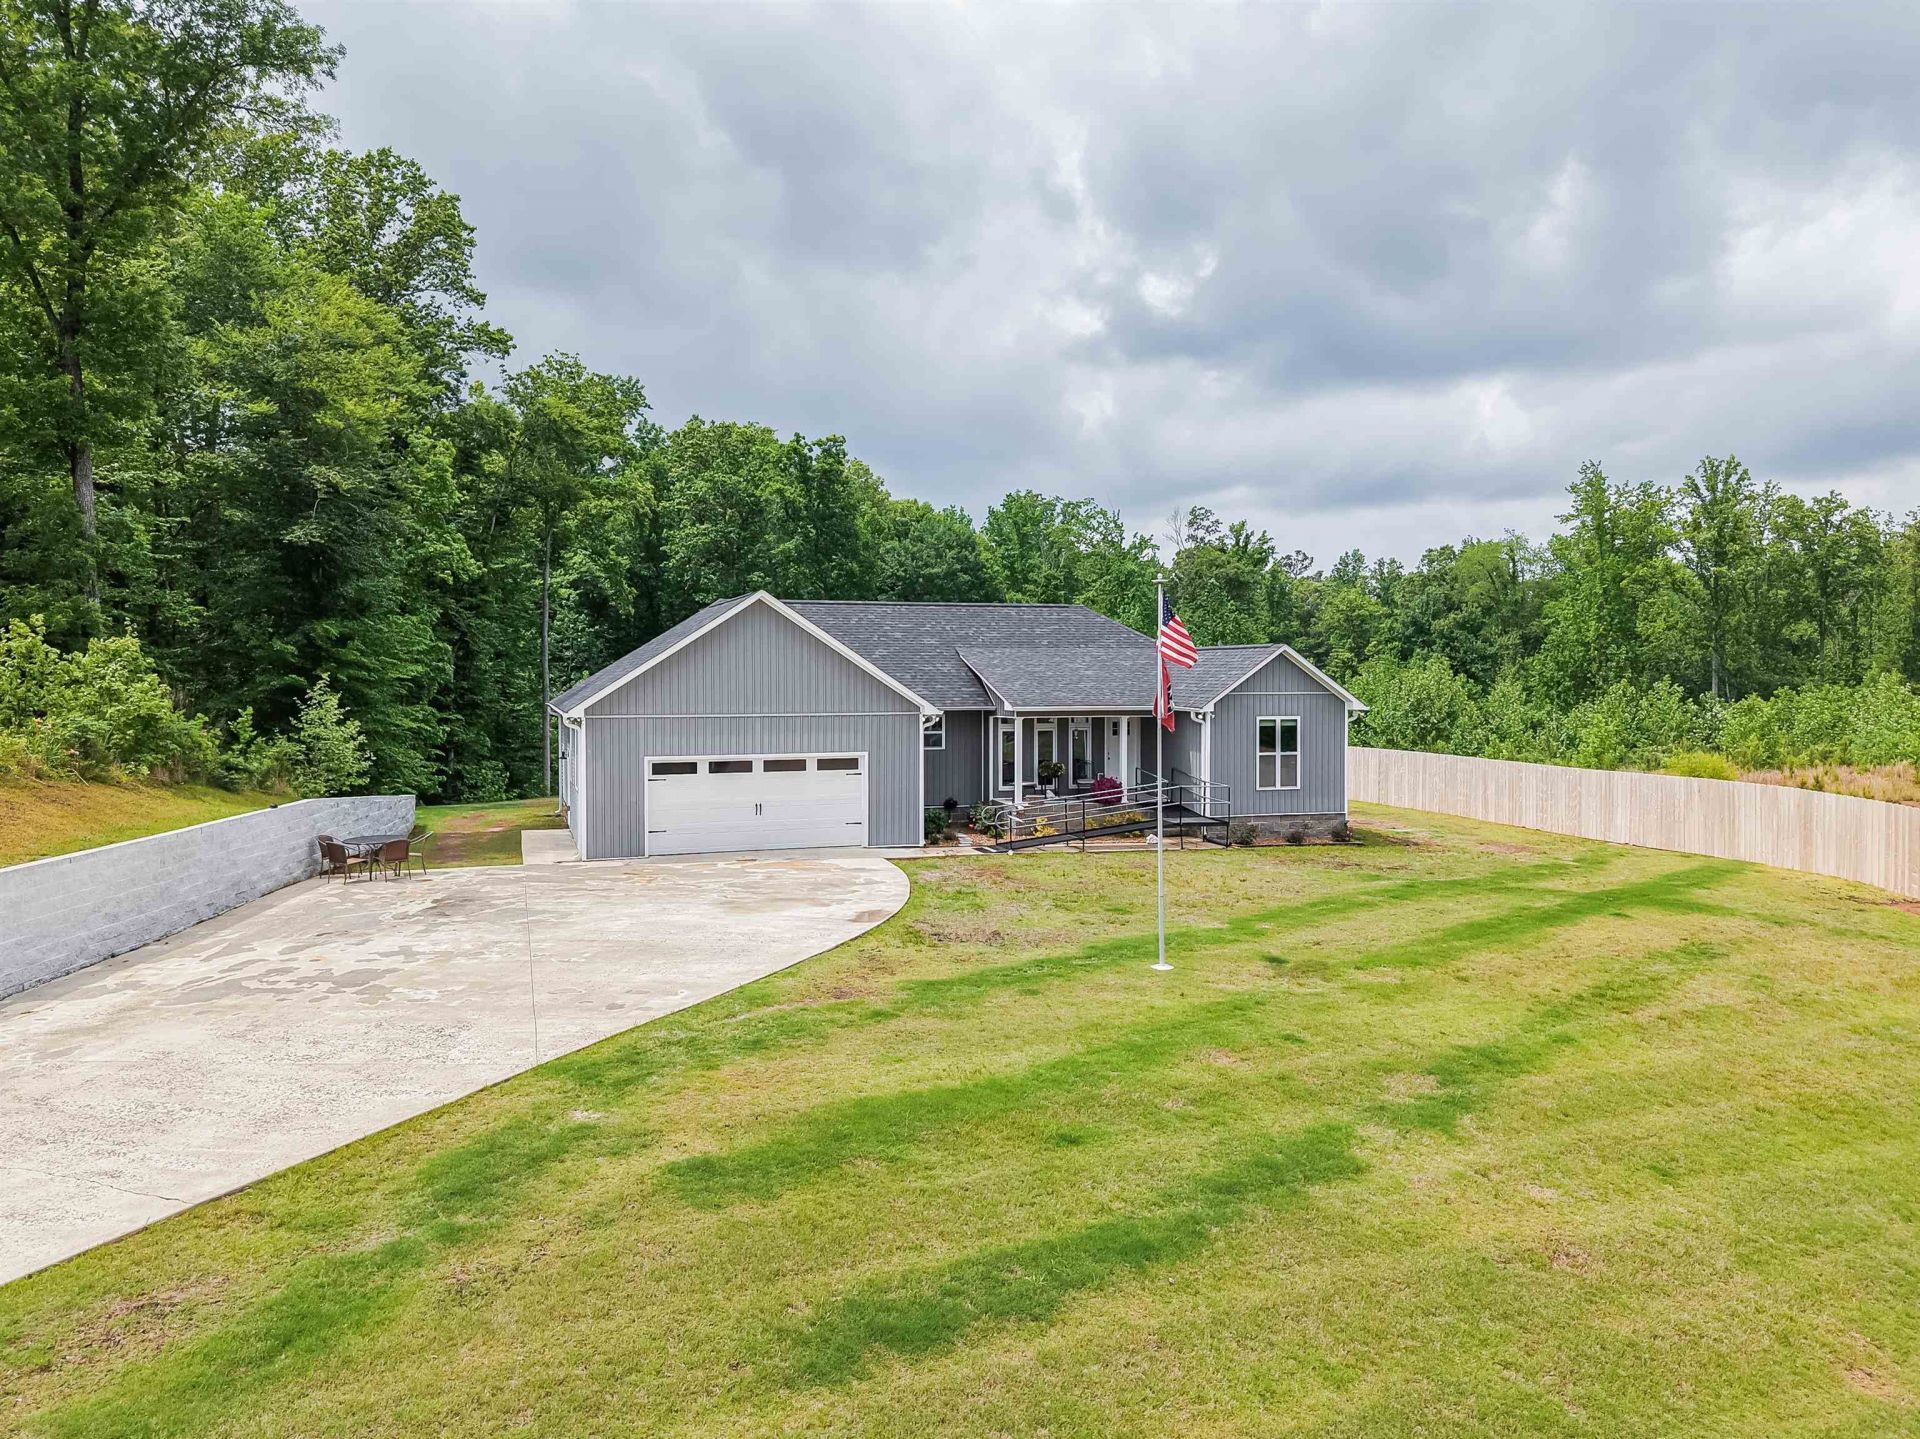
A custom-built, 1600 square foot home on 0.7 acres, designed with accessibility in mind, featuring wide doorways, hallways, ramps, & handrails. Built in 2021. This peaceful residence offers views of wildlife with plenty of windows & lots of lighting. Highlights: master bathroom with dual sinks, a custom 4x7 handicapped accessible shower, & a spacious master suite w/ a large 7x13 closet. Additional features include a heated & cooled 2 car garage, front porch, covered deck, storage shed, raised beds for gardening, & a section of privacy fencing. The well-designed kitchen featuring custom cabinets and generous storage space. The laundry room is equipped w/ ample cabinetry & countertops for convenience. An extra gas hookup is provided in the dining area for use during power outages. The property is heated by a gas unit & features a tankless hot water system. This home is .7 miles from Pine Lake. One can boat, fish, swim, utilize the playground, walking trial or canoe rental. Call today!
Property Features
Property Type: Residential - Single Family
Cooling: Central
Garage: 2 car attached
Heating: Gas
Home Style: Traditional
Lot Size: 0.70 Acres
Roof Type: Composition Shingles
Year Built: 2021
Feature Descriptions
Additional Rooms: Laundry Room, Attic
Bed and Bath: All Bedrooms Down, Double Vanity Bath,2 Full Primary Baths
Days on Site: 28
Exterior: Storage Building, Porch, Deck
Exterior/ Windows: Vinyl Siding
Floors/ Ceilings: Vinyl/Luxury Vinyl Floor,9 or more Ft. Ceiling, Vaulted/Coff/Tray Ceiling
Interior Equipment: Range/Oven, Dishwasher, Instant Hot Water
Living/ Dining Room: LR/DR Combination, Island In Kitchen, Washer/Dryer Connections, Kit/DR Combo, Vinyl/Luxury Vinyl Floor
Lot: Level
Master Bath: Double Sinks, Vinyl/Luxury Vinyl Floor
Master Bedroom: Level 1,Walk-In Closet, Full Bath, Vaulted/Coffered Ceiling, Vinyl/Luxury Vinyl Floor
Neighborhood Amenities: Lake
Parking/ Storage: Garage Door Opener(s), Front-Load Garage
Total Rooms: 7
Water/ Sewer: Gas Water Heater, Public Water, Public Sewer
Room Sizes
Primary Bedroom: 16X17
Bedroom 2: 12X12
Bedroom 3: 13X13
Dining Area: 14X16
Kitchen: 15X12
Living room: 14X17
Listed By / Shown By
Listed By
Agency Name: Molly Moore Realty
Shown By
Agent Name: Anna Palazola
Agent Phone: (901) 383-3968
Agency Title: Crye-Leike Real Estate Services

Source: MAAR MLS
Estimate Your Payment
Estimated Payment
$ 824.39 per month $728.87 Principal & Interest $0.00 Property Tax (data not provided by mls) $95.52 Homeowner's Insurance
61 Beecham Ln | MLS# 10220428
This single family home located at 61 Beecham Ln, Lexington, TN 38351 is currently listed for sale with an asking price of $327,500. This property was built in 2021 and has 3 bedrooms and 2 full baths. Beecham Ln is located in the N-A subdivision. Search N-A real estate on annapalazola.crye-leike.com today.