
BEDS4
BATHS3 full 1 partial
MLS#10211666
STATUSActive
PROPERTY TYPEResidential - Single Family
SUBDIVISIONBridge View Acres
NEIGHBORHOODOther Tennessee Counties
Property Description
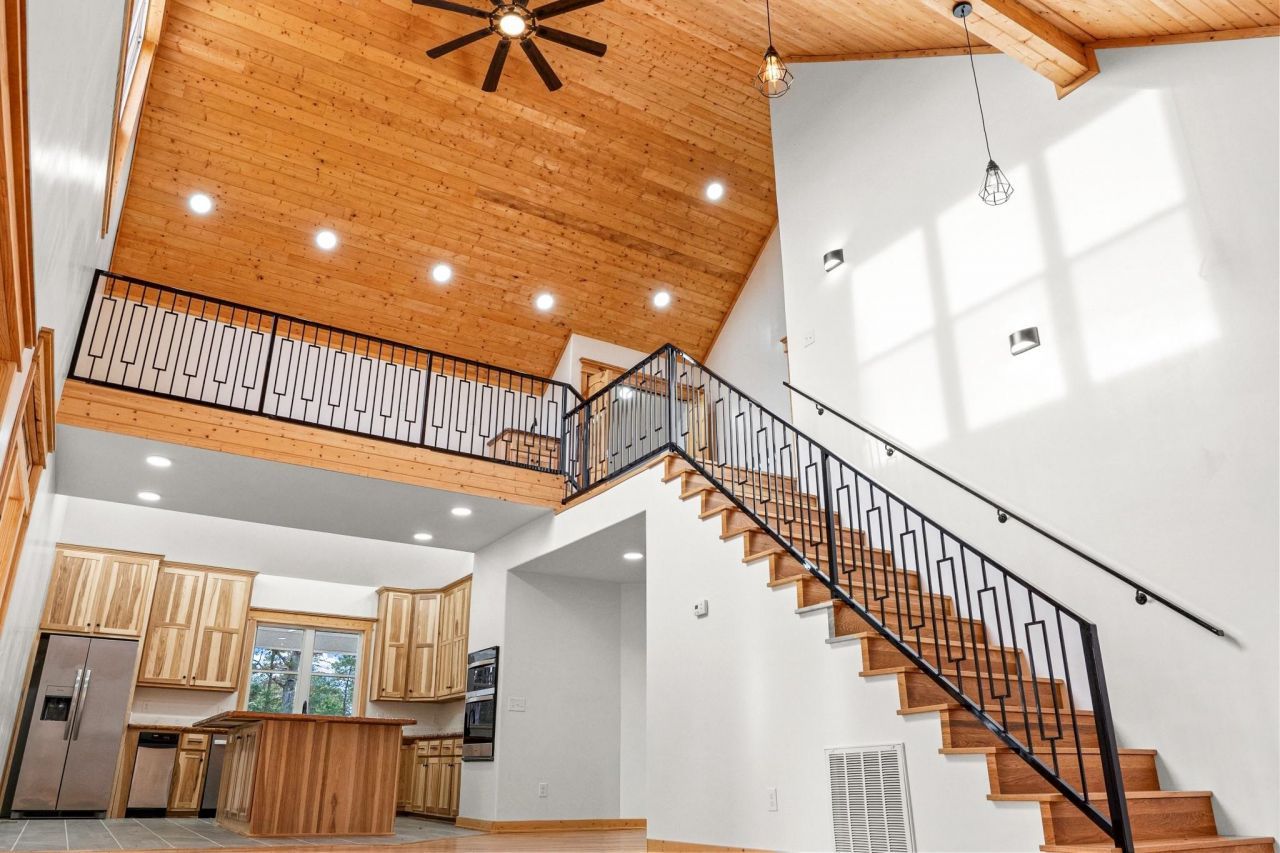
Looking for a beautifully renovated home near the Tennessee River with privacy and modern upgrades already done? This home is APPRAISED, INSPECTED, and READY TO SELL! Located in Bath Springs, this custom home sits on 6.98 private acres at the end of a quiet dead-end road. It features 4 bedrooms and 3.5 bathrooms, offering flexible living for family, guests, or a getaway retreat. Nearly everything is new: updated electrical (approved), two new HVAC units, new flooring, tankless propane water heater, LED lighting, custom hickory kitchen cabinets, new countertops, and new appliances including built-in cooktop and wall oven. You'll love the vaulted wood ceilings, custom trim, tile showers, powder-coated stair railings, and a concrete safe room. Enjoy abundant natural light, a sunroom, covered front porch, and a full covered back deck. Just minutes from the Tennessee River, marinas, fishing, and boating ? with no HOA and low cost of living. 1% lender credit available with pref lender.
Property Features
Property Type: Residential - Single Family
Cooling: Central
Heating: Central, Electric
Home Style: Traditional
Lot Size: 7.00 Acres
Roof Type: Metal
Year Built: 2004
Feature Descriptions
Additional Rooms: Laundry Closet, Sun Room, Other (See Remarks)
Bed and Bath: 1 or More BR Down, Primary Down, Renovated Bathroom, Full Bath Down
Days on Site: 155
Exterior: Balcony
Exterior/ Windows: Wood/Composition
Flood Insurance Required: No
Floors/ Ceilings: Wood Laminate Floors, Part Carpet, Tile,9 or more Ft. Ceiling, Vaulted/Coff/Tray Ceiling
Interior Equipment: Range/Oven, Cooktop, Dishwasher, Microwave, Trash Compactor, Refrigerator
Living/ Dining Room: LR/DR Combination, Updated/Renovated Kitchen, Eat-In Kitchen, Island In Kitchen
Lot: Wooded
Master Bedroom: Level 1,Full Bath
Parking/ Storage: Driveway/Pad
Total Rooms: 12
Water/ Sewer: Gas Water Heater, Public Water, Septic Tank, Tankless Water Heater
Room Sizes
Primary Bedroom: .
Dining Area: .
Den/ Great Room: .
Living room: .
Listed By / Shown By
Listed By
Agency Name: Epique Realty
Shown By
Agent Name: Anna Palazola
Agent Phone: (901) 383-3968
Agency Title: Crye-Leike Real Estate Services

Source: MAAR MLS
Estimate Your Payment
Estimated Payment
$ 1,195.69 per month $1,057.14 Principal & Interest $0.00 Property Tax (data not provided by mls) $138.54 Homeowner's Insurance
619 Bridge View Cv | MLS# 10211666
This single family home located at 619 Bridge View Cv, Bath Springs, TN 38311 is currently listed for sale with an asking price of $475,000. This property was built in 2004 and has 4 bedrooms and 3 full and 1 partial baths. Bridge View Cv is located in the Bridge View Acres subdivision. Search Bridge View Acres real estate on annapalazola.crye-leike.com today.