
BEDS5
BATHS4 full 1 partial
SQUARE FEET2,898
MLS#4140380
STATUSActive
PROPERTY TYPEResidential - Single Family
SUBDIVISIONHenderson Point
Property Description
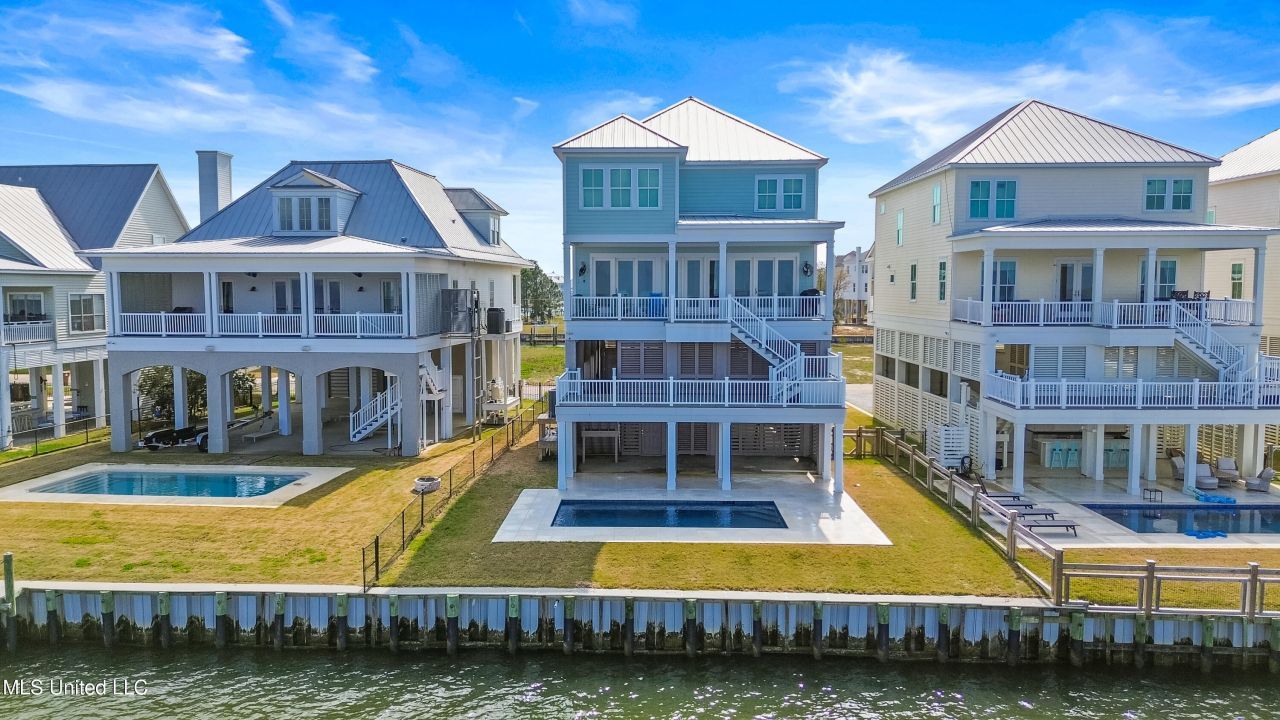
Welcome to the premier address, Sandy Hook Drive. which offers panoramic views of the Bay of St. Louis. Sandy Hook is one of the few streets in the area offering private direct bay frontage without a public road in between the home and the bay.This waterfront home offers luxe living and sophistication, and exceptional fixtures and finishes including nickle gap wood on the walls, and floor to ceiling custom cabinets.Enjoy the Multi-level decks and porches whcich offer space for fun-filled entertaining or quiet relaxation. Gourmet kitchen, light-filled breakfast nook, and spacious master suite offer morning to night sunset views.Refrain to the heated pool and covered poolside area to further enjoy the bay views.Get your summer plan in place with this move in condition home!!!!!
Property Features
Property Type: Residential - Single Family
Lot Size: 0.16 Acres
Roof Type: Metal
Stories: 2.0
Taxes: $8,222
Year Built: 2024
Feature Descriptions
Days on Site: 93
Flooring: Tile, Luxury Vinyl
Lot: Rectangular Lot
Lot Dimensions: 50 x 138 x 55 x 130
Parcel#: 0212o-02-007.000
Patio/Porch: Deck, Rear Porch
Security: yes
Security: Carbon Monoxide Detector(s), Closed Circuit Camera(s), Security System, Smoke Detector(s)
Sewer: Public Sewer
Swimming Pool: Yes
Water: Public
Window: Double Pane Windows
Room Sizes
Family Room: Level - Main
Bedroom: Level - Main
Primary Bedroom: Level - Upper
Primary Bedroom: Level - Upper
Kitchen: Level - Main
Bathroom: Level - Main
Laundry: Level - Main
Bedroom: Level - Upper
Bedroom: Level - Upper
Bathroom: Level - Upper
Bathroom: Level - Upper
Bonus Room: Level - Upper
Bonus Room: Level - Upper
Listed By / Shown By
Listed By
Agency Name: O'Dwyer Realty-PSC
Shown By
Agent Name: Anna Palazola
Agent Phone: (901) 383-3968
Agency Title: Crye-Leike Real Estate Services

Source: MLS United MLS
Estimate Your Payment
Estimated Payment
$ 5,203.60 per month $3,994.89 Principal & Interest $685.17 Property Tax $523.54 Homeowner's Insurance
619 Sandy Hook Drive | MLS# 4140380
This single family home located at 619 Sandy Hook Drive, Pass Christian, MS 39571 is currently listed for sale with an asking price of $1,795,000. This property was built in 2024 and has 5 bedrooms and 4 full and 1 partial baths with 2898 sq. ft. Sandy Hook Drive is located in the Henderson Point subdivision. Search Henderson Point real estate on annapalazola.crye-leike.com today.