
BEDS4
BATHS2 full 1 partial
MLS#10215566
STATUSActive
PROPERTY TYPEResidential - Single Family
SUBDIVISIONBALMORAL ESTATES
NEIGHBORHOODMassey-Kirby-Ridgeway
Property Description
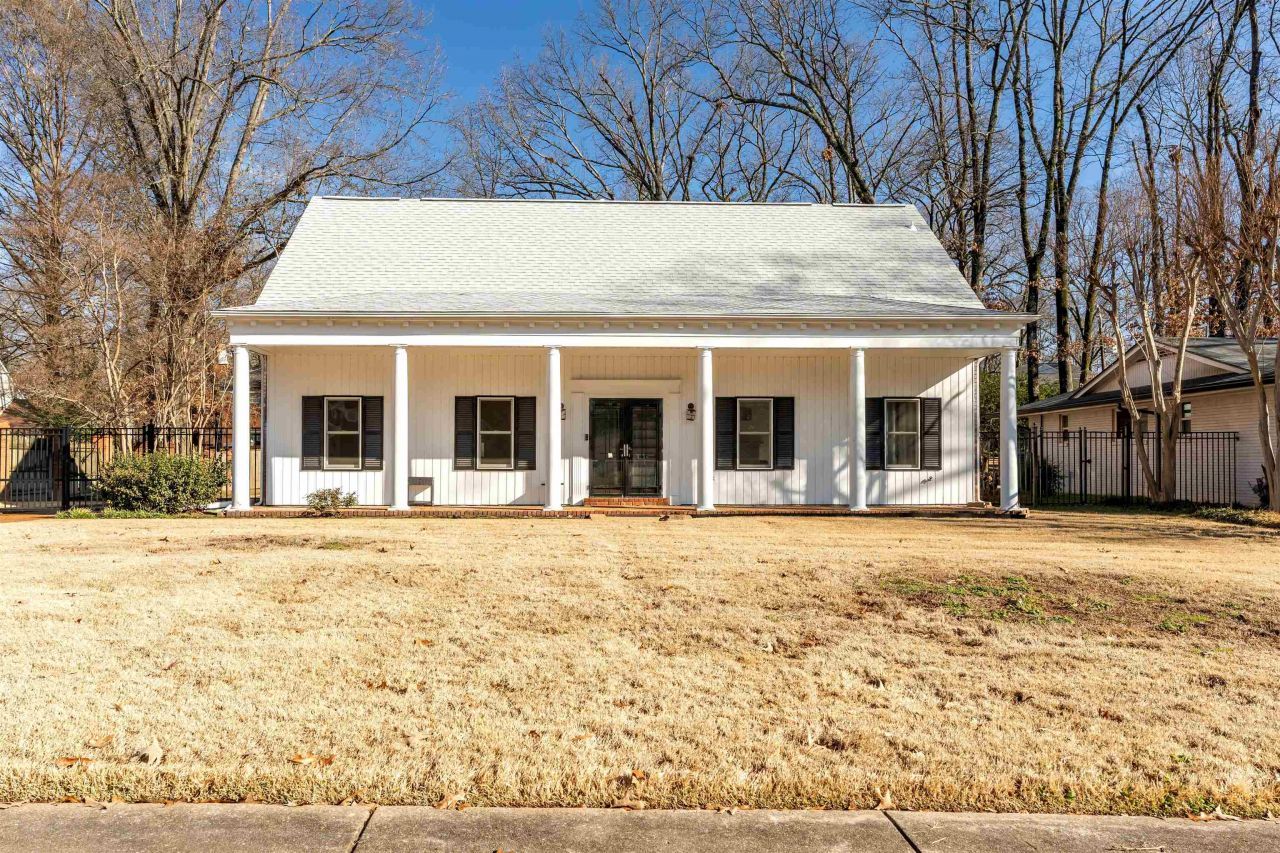
Seller offering VA eligibility to assume current mortgage at 5.75%! Buyer must qualify & loan transfers to buyer's name?seller will not carry. Completely renovated 2,540 sq ft home with open concept & main-level primary suite. Major updates: roof 2021, Gutters with leaf guards 2023, Anderson windows 2023 $38k!, Main drain 2022, pool 2021, new downstairs HVAC 2024.Granite + butcher block counters, tile in entry/living (easy pool cleanup), LVP in primary, hardwoods up?NO carpet! Walk-in closets in every BR, built-ins & storage throughout. Primary suite feels like a retreat with custom closet & private separation from living areas. Security gate motor-ready. Prime location near interstates, hospitals, groceries & shopping. Move-in ready with all big-ticket items done!
Property Features
Property Type: Residential - Single Family
Cooling: Central, Ceiling Fan(s),220 Wiring
Fenced: Yes
Fireplaces: 1
Heating: Central, Gas
Home Style: Traditional
Lot Size: 0.29 Acres
Roof Type: Composition Shingles
Year Built: 1968
Feature Descriptions
Additional Rooms: Laundry Room, Bonus Room
Bed and Bath: 1 or More BR Down, Primary Down, Split Bedroom Plan, Renovated Bathroom, Luxury Primary Bath, Double Vanity Bath, Half Bath Down
Days on Site: 89
Exterior: Wrought Iron Security Drs, Wood Fence
Exterior/ Windows: Wood/Composition, Double Pane Window(s)
Fireplace: Masonry, In Living Room
Floors/ Ceilings: Part Hardwood, Tile, Vinyl/Luxury Vinyl Floor, Smooth Ceiling, Textured Ceiling
Interior: Walk-In Closet(s), Walk-In Attic
Interior Equipment: Range/Oven, Self Cleaning Oven, Gas Cooking, Disposal, Dishwasher, Microwave, Refrigerator, Cable Wired
Living/ Dining Room: Separate Living Room, Great Room, Updated/Renovated Kitchen, Eat-In Kitchen, Pantry, Island In Kitchen
Lot: Level, Wood Fenced
Master Bath: Double Sinks, Tile Floor
Master Bedroom: Level 1,Walk-In Closet, Full Bath, Sitting Area, Smooth Ceiling, Hardwood Floor
Parking/ Storage: Driveway/Pad
Pool: In Ground
Swimming Pool: Yes
Total Rooms: 8
Water/ Sewer: Public Water, Public Sewer
Room Sizes
Primary Bedroom: 12x17
Bedroom 2: 16x14
Bedroom 3: 10x10
Bedroom 4: 14x3
Dining Area: 13x11
Kitchen: 10x16
Living room: 25x12
Listed By / Shown By
Listed By
Agency Name: eXp Realty, LLC
Shown By
Agent Name: Anna Palazola
Agent Phone: (901) 383-3968
Agency Title: Crye-Leike Real Estate Services

Source: MAAR MLS
Estimate Your Payment
Estimated Payment
$ 931.12 per month $823.24 Principal & Interest $0.00 Property Tax (data not provided by mls) $107.89 Homeowner's Insurance
6202 Quince Rd | MLS# 10215566
This single family home located at 6202 Quince Rd, Memphis, TN 38119 is currently listed for sale with an asking price of $369,900. This property was built in 1968 and has 4 bedrooms and 2 full and 1 partial baths. Quince Rd is located in the BALMORAL ESTATES subdivision. Search BALMORAL ESTATES real estate on annapalazola.crye-leike.com today.