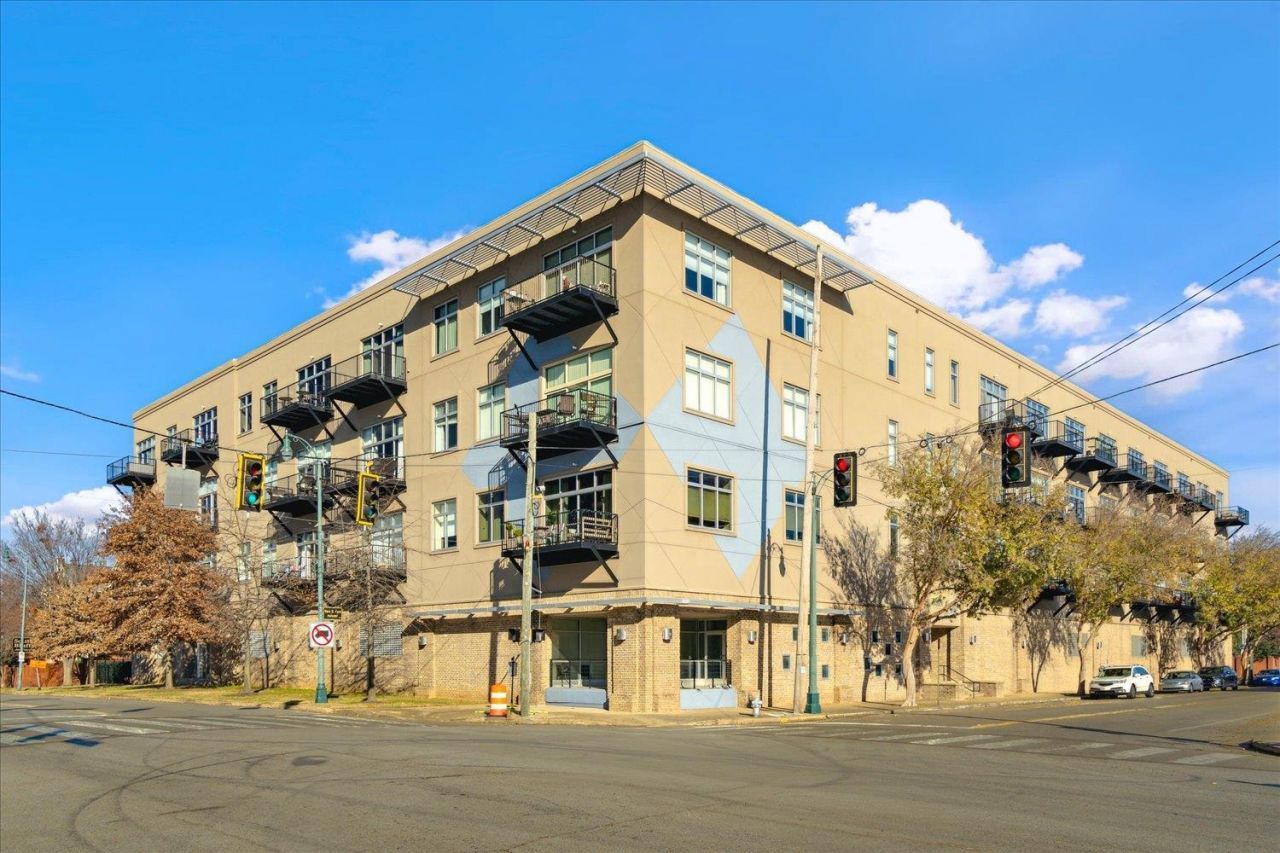

BEDS1
BATHS1 full
MLS#10221270
STATUSActive
PROPERTY TYPEResidential - Condominium
SUBDIVISIONRIVERSIDE 648 CONDOMINIUMS
NEIGHBORHOODSouth Bluffs-Downtown
Property Description
WOW!Like coming home to your own luxury hotel suite every day!Every surface in this condo has been updated! Desirable 4th floor! Luxury vinyl-wood look flooring-soaring ceilings, balcony, breakfast bar, quartz, stainless new refrigerator and dishwasher. Spacious full bath with new tile, quartz, fixtures- everything new! Fresh paint, pristine condition! Nothing to do but move in! Laundry room, beautiful cabinets, great space! Walk in closets and plenty of storage shelves. Roof Top deck,garage,gym
Property Features
Property Type: Residential - Condominium
Cooling: Central
Fenced: Yes
Garage: 1 car attached
Heating: Central, Gas
Home Style: Soft Contemporary
Lot Size: 0.03 Acres
Roof Type: Other (See REMARKS)
Year Built: 1932
Feature Descriptions
Additional Rooms: Laundry Room, Entry Hall
Bed and Bath: All Bedrooms Down, Primary Down, Renovated Bathroom
Days on Site: 17
Exterior: Covered Patio, Balcony, Well Landscaped Grounds, Pet Area, Other (See REMARKS)
Exterior/ Windows: Brick Veneer
Floors/ Ceilings: Wood Laminate Floors, Smooth Ceiling,9 or more Ft. Ceiling
Interior: All Window Treatments, Trash Chute
Interior Equipment: Range/Oven, Gas Cooking, Disposal, Dishwasher, Refrigerator, Washer, Dryer, Cable Available
Living/ Dining Room: LR/DR Combination, Updated/Renovated Kitchen, Eat-In Kitchen, Breakfast Bar, Washer/Dryer Connections, Other (See Remarks)
Lot: Corner, Professionally Landscaped, Brick/Stone Fenced, Iron Fenced
Master Bedroom: Level 1,Walk-In Closet, Smooth Ceiling, Hardwood Floor
Neighborhood Amenities: Recreation Facilities
Parking/ Storage: Garage Door Opener(s), Gated Parking, Gate Clickers, Assigned Parking, Common Parking Garage
Total Rooms: 3
Water/ Sewer: Gas Water Heater, Public Water, Public Sewer
Room Sizes
Primary Bedroom: 12x12
Kitchen: 15x12
Living room: 25x20
Listed By / Shown By
Listed By
Agency Name: Coldwell Banker Collins-Maury
Shown By
Agent Name: Anna Palazola
Agent Phone: (901) 383-3968
Agency Title: Crye-Leike Real Estate Services

Source: MAAR MLS
Estimate Your Payment
Estimated Payment
$ 553.54 per month $489.40 Principal & Interest $0.00 Property Tax (data not provided by mls) $64.14 Homeowner's Insurance
648 S Riverside Dr, Unit 411 | MLS# 10221270
This condo located at 648 S Riverside Dr, Unit 411, Memphis, TN 38103 is currently listed for sale with an asking price of $219,900. This property was built in 1932 and has 1 bedrooms and 1 full baths. S Riverside Dr, Unit 411 is located in the RIVERSIDE 648 CONDOMINIUMS subdivision. Search RIVERSIDE 648 CONDOMINIUMS real estate on annapalazola.crye-leike.com today.