
BEDS3
BATHS2 full
MLS#10220999
STATUSActive
PROPERTY TYPEResidential - Single Family
SUBDIVISIONB T GREER
NEIGHBORHOODMacon-Shelby Oaks
Property Description
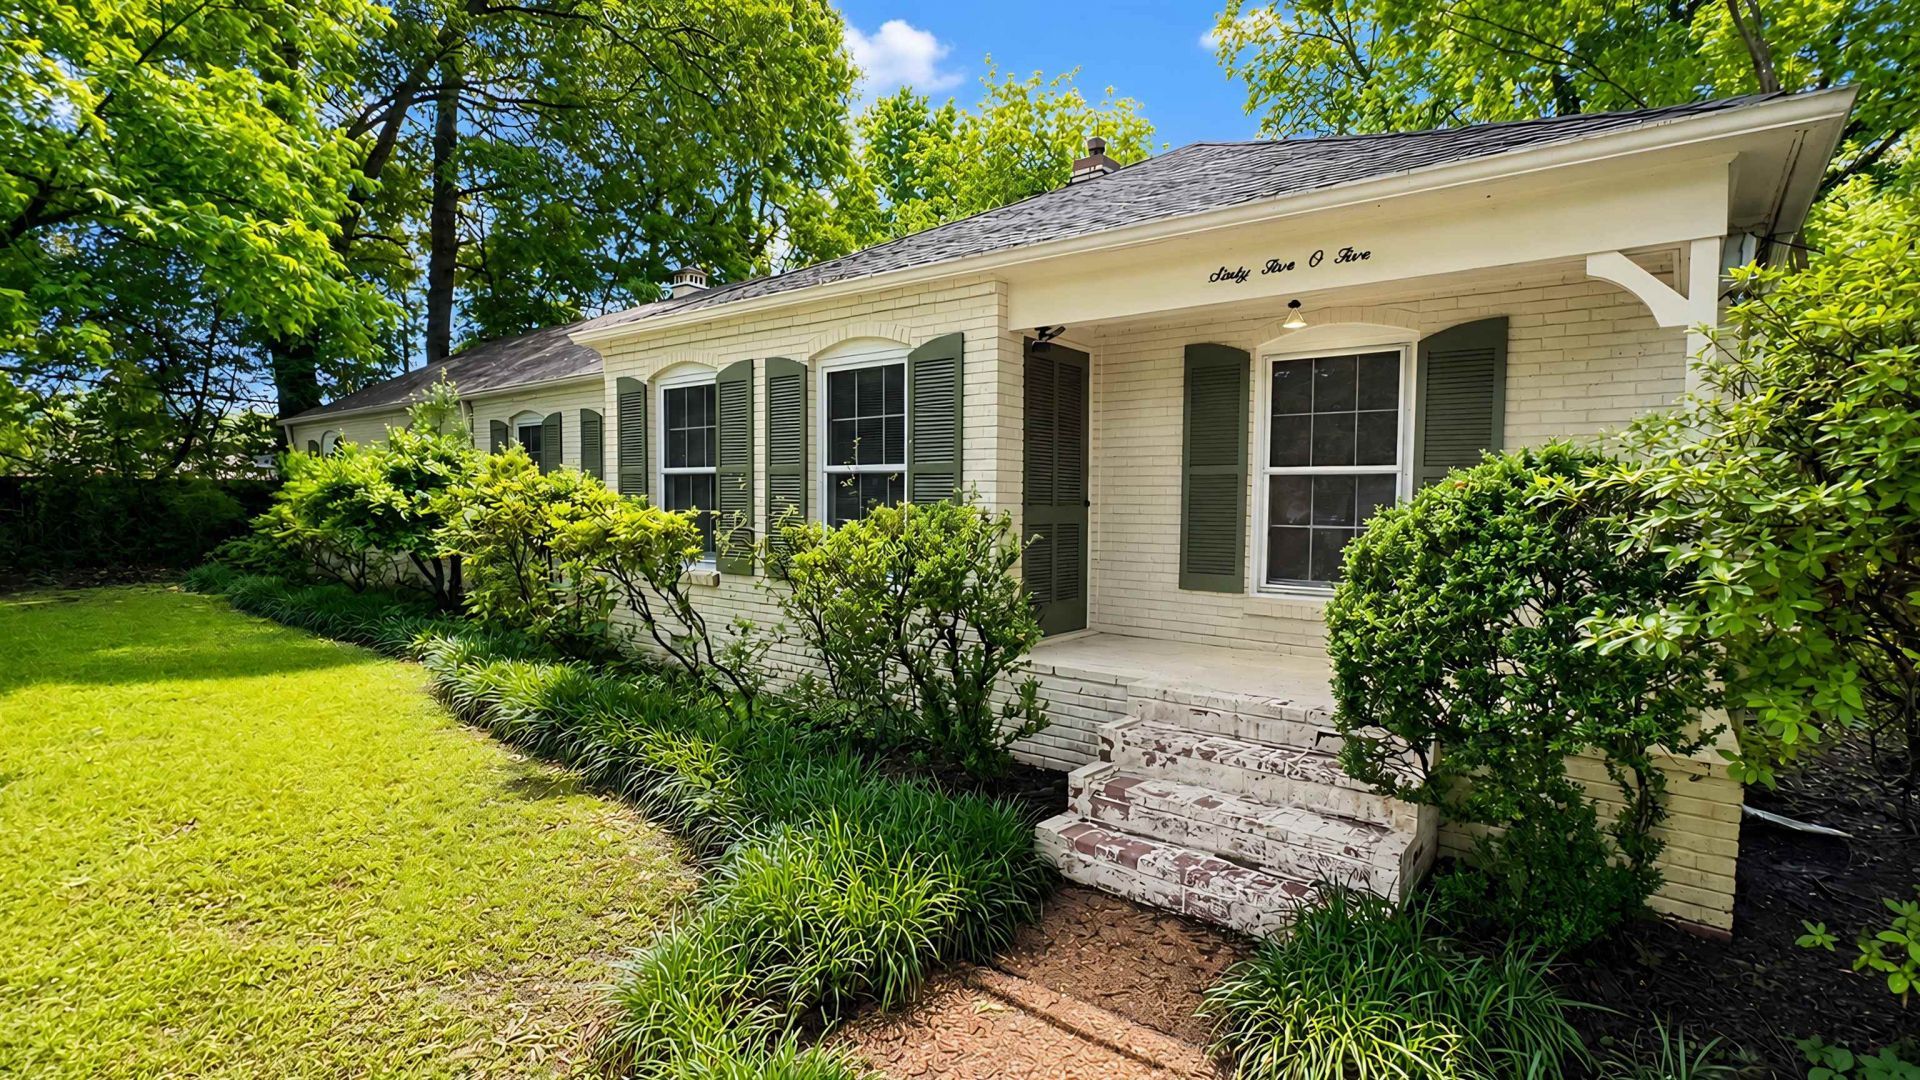
Situated on approximately 2 beautiful acres, this 3-bedroom, 2-bath home offers peaceful surroundings, mature trees, and plenty of room to spread out and enjoy the outdoors. Enjoy the feel of country-style living while still being conveniently close to shopping, dining, and everything town has to offer. With a little vision and a few updates, this property is full of potential and opportunity. Whether you're dreaming of quiet mornings under the trees or creating your own private retreat, this one offers the perfect blend of space, location, and charm. Don't miss your chance to make this one your next move!
Property Features
Property Type: Residential - Single Family
Cooling: Central, Window Unit(s)
Fenced: Yes
Fireplaces: 1
Heating: Gas
Home Style: Traditional
Lot Size: 2.09 Acres
Roof Type: Composition Shingles
Year Built: 1958
Feature Descriptions
Additional Rooms: Attic
Bed and Bath: 1 or More BR Down, Primary Down, Full Bath Down
Days on Site: 20
Exterior: Storage Building, Porch, Covered Patio, On-Site Storage, Chain Fence
Exterior/ Windows: Brick Veneer, Wood Window(s)
Fireplace: Masonry, Gas Logs
Floors/ Ceilings: Part Hardwood, Part Carpet, Tile, Vinyl/Luxury Vinyl Floor
Handicap: Accessible Fixtures, Grab Bars, Wheelchair Mobility
Interior: Cedar Lined Closet(s), Attic Access, Walk-In Attic
Interior Equipment: Range/Oven, Double Oven, Gas Cooking, Dishwasher
Living/ Dining Room: Separate Living Room, Separate Dining Room, Separate Breakfast Room, Pantry
Lot: Some Trees, Level, Chain Fenced
Master Bath: Tile Floor
Master Bedroom: Level 1,Full Bath, Carpet
Parking/ Storage: Driveway/Pad
Total Rooms: 8
Water/ Sewer: Gas Water Heater, Public Water, Public Sewer
Room Sizes
Primary Bedroom: 15x14
Bedroom 2: 11x11
Bedroom 3: 13x12
Dining Area: 11x15
Den/ Great Room: 18x21
Kitchen: 11x15
Bonus Room: 25x15
Living room: 13x18
Listed By / Shown By
Listed By
Agency Name: REMAX Experts
Shown By
Agent Name: Anna Palazola
Agent Phone: (901) 383-3968
Agency Title: Crye-Leike Real Estate Services

Source: MAAR MLS
Estimate Your Payment
Estimated Payment
$ 704.83 per month $623.16 Principal & Interest $0.00 Property Tax (data not provided by mls) $81.67 Homeowner's Insurance
6505 Patmore Rd | MLS# 10220999
This single family home located at 6505 Patmore Rd, Memphis, TN 38134 is currently listed for sale with an asking price of $280,000. This property was built in 1958 and has 3 bedrooms and 2 full baths. Patmore Rd is located in the B T GREER subdivision. Search B T GREER real estate on annapalazola.crye-leike.com today.