
BEDS4
BATHS2 full 1 partial
MLS#10222318
STATUSActive
PROPERTY TYPEResidential - Single Family
SUBDIVISIONGREENTREES BLK A
NEIGHBORHOODMassey-Kirby-Ridgeway
Property Description
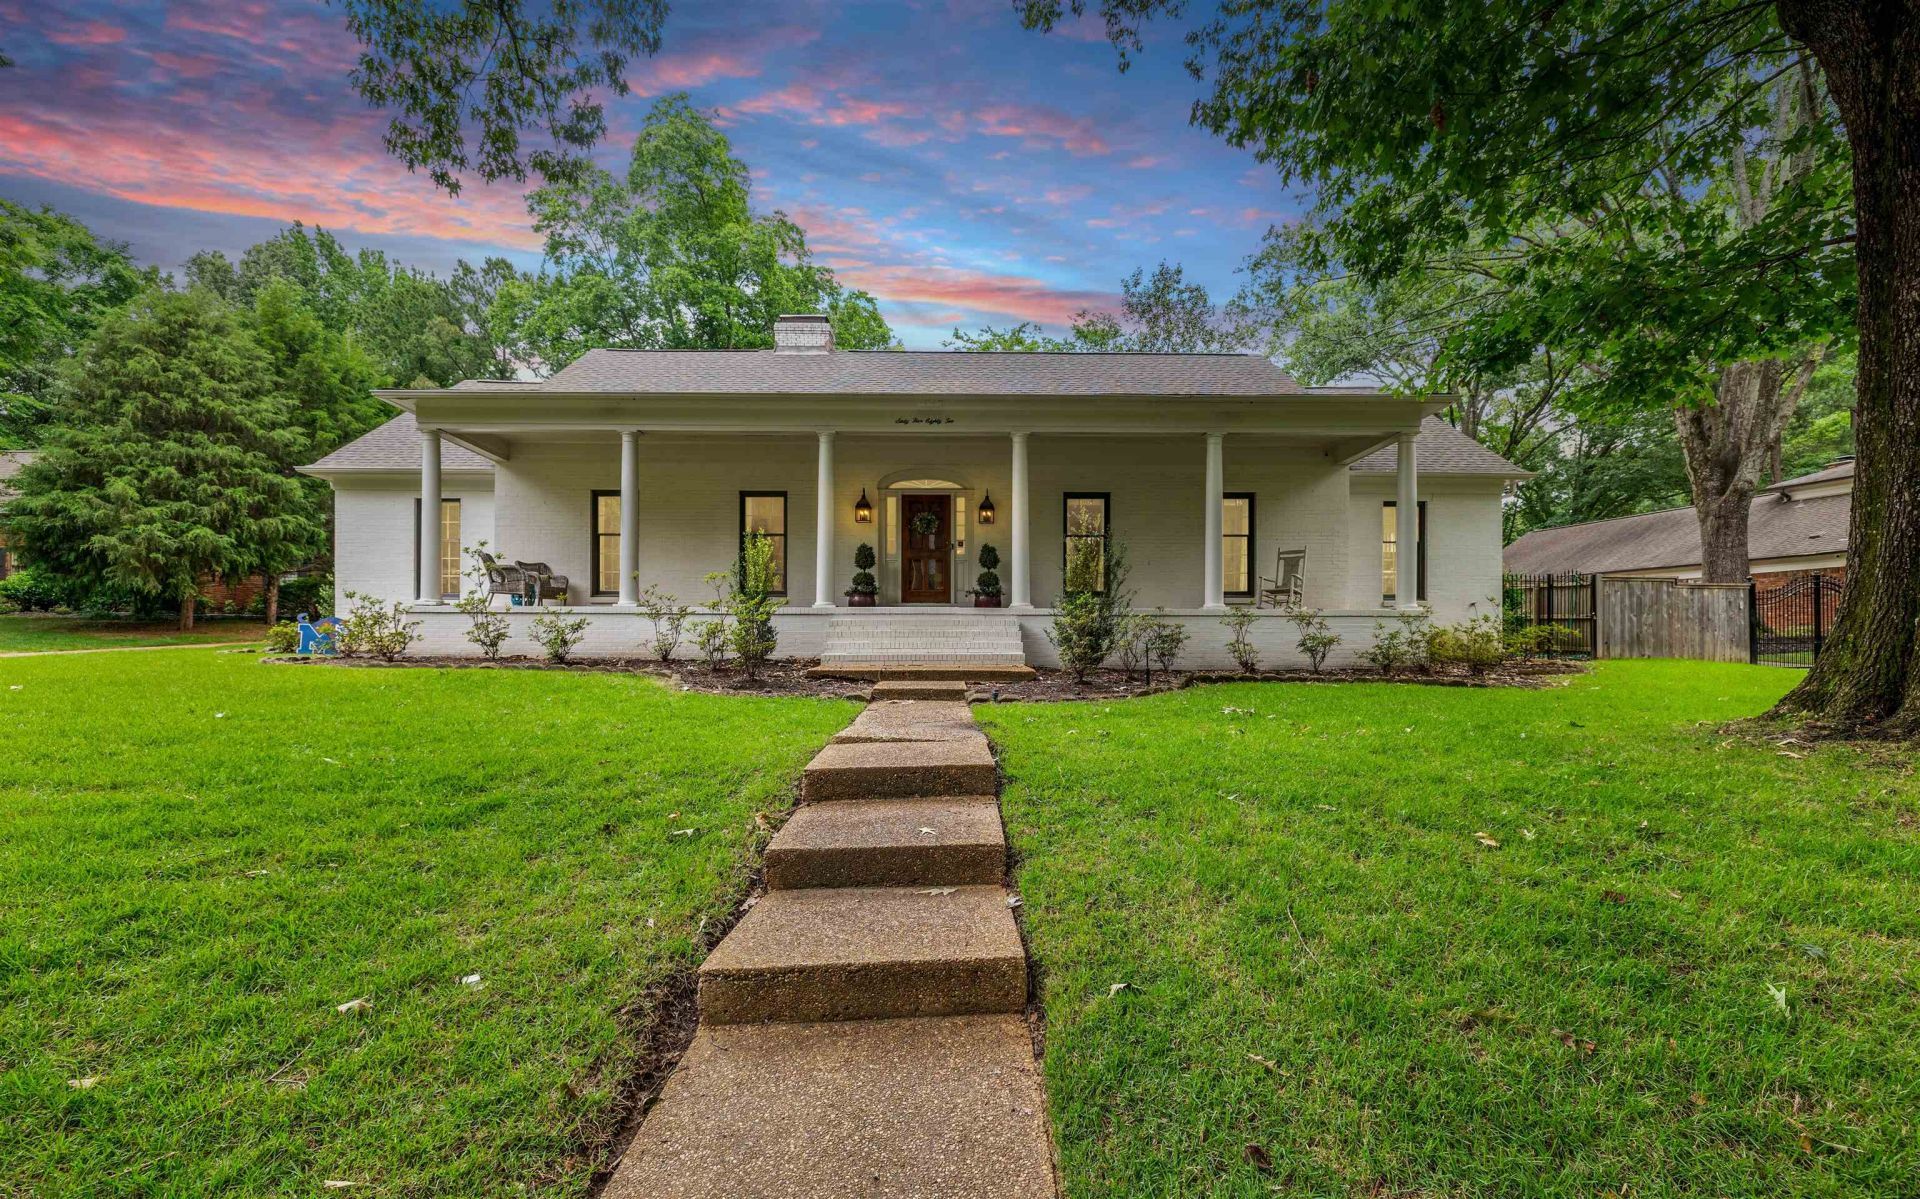
Exceptional East Memphis home offering 4 bedrooms, 2 full baths, 1 half bath, and approximately 3,800 square feet of updated living space. Designed for entertaining and everyday living, this home features a formal living room, dining room, spacious den with fireplace, built-in shelving, and bar. The stunning 17 x 35 sunroom showcases a fireplace, soaring tongue & groove ceilings ceilings, Blue Ice Sandstone floors that extend to the large patio and outdoor kitchen, creating seamless indoor-outdoor living. The beautifully updated kitchen includes granite countertops, custom tile, and a commercial-style gas range. The backyard offers plenty of space for family gatherings and play. Additional highlights include a laundry room with half bath and drop zone, a 2-year-old roof, and 3 separate HVAC units for comfort and efficiency. All on one level plus a game/media room upstairs and rear 2-car carport. Schedule your showing today!
Property Features
Property Type: Residential - Single Family
Cooling: Central,3 or More Systems
Fireplaces: 2
Heating: Gas,3 or More Systems
Home Style: Ranch
Lot Size: 0.46 Acres
Roof Type: Composition Shingles
Year Built: 1972
Feature Descriptions
Additional Rooms: Laundry Room, Sun Room, Play Room, Entry Hall, Attic
Bed and Bath: All Bedrooms Down, Renovated Bathroom
Days on Site: 7
Exterior: Patio
Exterior/ Windows: Brick Veneer, Wood/Composition, Wood Window(s)
Fireplace: Masonry, In Den/Great Room
Floors/ Ceilings: Part Hardwood, Slate, Smooth Ceiling
Interior: All Window Treatments, Walk-In Closet(s), Walk-In Attic, Smoke Detector(s)
Interior Equipment: Range/Oven, Gas Cooking, Disposal, Dishwasher
Living/ Dining Room: Separate Living Room, Separate Dining Room, Separate Den, Updated/Renovated Kitchen, Eat-In Kitchen, Separate Breakfast Room, Island In Kitchen, Other (See Remarks)
Lot: Some Trees, Level, Landscaped
Parking/ Storage: Storage Room(s)
Total Rooms: 10
Water/ Sewer: Electric Water Heater, Public Water, Public Sewer
Room Sizes
Primary Bedroom: 17x15
Bedroom 2: 15x11
Bedroom 3: 12x18
Bedroom 4: 13x11
Dining Area: 15X11
Den/ Great Room: 27X22
Kitchen: 13X11
Breakfast Room: 12x9
Bonus Room: 21x15
Living room: 18X13
Listed By / Shown By
Listed By
Agency Name: Rick Baer Realty
Shown By
Agent Name: Anna Palazola
Agent Phone: (901) 383-3968
Agency Title: Crye-Leike Real Estate Services

Source: MAAR MLS
Estimate Your Payment
Estimated Payment
$ 1,541.81 per month $1,363.16 Principal & Interest $0.00 Property Tax (data not provided by mls) $178.65 Homeowner's Insurance
6582 Bramble Cv | MLS# 10222318
This single family home located at 6582 Bramble Cv, Memphis, TN 38119 is currently listed for sale with an asking price of $612,500. This property was built in 1972 and has 4 bedrooms and 2 full and 1 partial baths. Bramble Cv is located in the GREENTREES BLK A subdivision. Search GREENTREES BLK A real estate on annapalazola.crye-leike.com today.