
BEDS1
BATHS1 full
MLS#10220462
STATUSActive
PROPERTY TYPEResidential - Condominium
SUBDIVISIONSHRINE BUILDING CONDOMINIUMS
NEIGHBORHOODSouth Bluffs-Downtown
Property Description
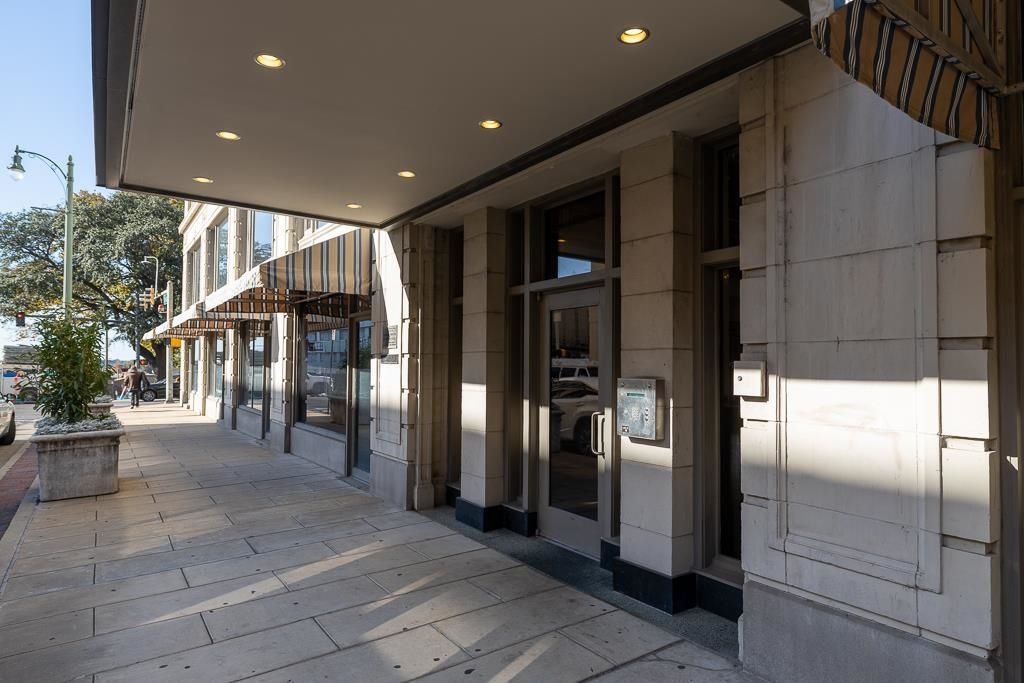
Experience Downtown Living at Its Best! Don't miss this incredible opportunity to own a piece of Memphis history in the iconic Shrine Building, ideally located at Monroe & Front. Step outside and enjoy easy access to AutoZone Park, Main Street, and Beale Street?all just a short walk away. This 5th-floor condo features a spacious 1-bedroom layout with a separate flex room, perfect for a home office or guest space. The large living area showcases beautiful views of the Mississippi River, complemented by built-in bookshelves and a well-appointed kitchen with a full-size pantry for extra storage.Residents enjoy a range of amenities, including a private rooftop terrace with sweeping river views, an indoor pool, sauna, fitness center and a convenient parking garage next door. Come see why this beautiful historic building is one of downtown Memphis's most sought-after addresses!
Property Features
Property Type: Residential - Condominium
Cooling: Central
Heating: Central
Home Style: Traditional
Lot Size: 0.01 Acres
Year Built: 1923
Feature Descriptions
Additional Rooms: Office/Sewing Room
Bed and Bath: All Bedrooms Down, Full Bath Down
Days on Site: 26
Exterior: Sauna, Sidewalks
Exterior/ Windows: Brick Veneer
Floors/ Ceilings: Wood Laminate Floors, Part Carpet,9 or more Ft. Ceiling
Interior: All Window Treatments, Walk-In Closet(s), Cat/Dog Free House
Living/ Dining Room: Breakfast Bar
Neighborhood Amenities: Pool, Other (See Remarks)
Parking/ Storage: Rent Parking Space, On-Street Parking
Pool: In Ground
Swimming Pool: Yes
Total Rooms: 4
Room Sizes
Primary Bedroom: 11x15
Kitchen: 7x11
Bonus Room: 9x8
Living room: 12x15
Listed By / Shown By
Listed By
Agency Name: Crye-Leike, Inc., REALTORS

Shown By
Agent Name: Anna Palazola
Agent Phone: (901) 383-3968
Source: MAAR MLS
Estimate Your Payment
Estimated Payment
$ 453.10 per month $400.60 Principal & Interest $0.00 Property Tax (data not provided by mls) $52.50 Homeowner's Insurance
66 Monroe Ave, Unit 504 | MLS# 10220462
This condo located at 66 Monroe Ave, Unit 504, Memphis, TN 38103 is currently listed for sale by Crye-Leike, Inc., REALTORS, with an asking price of $180,000. This property was built in 1923 and has 1 bedrooms and 1 full baths. Monroe Ave, Unit 504 is located in the SHRINE BUILDING CONDOMINIUMS subdivision. Search SHRINE BUILDING CONDOMINIUMS real estate on annapalazola.crye-leike.com today.