
BEDS2
BATHS2 full
MLS#10209631
STATUSActive
PROPERTY TYPEResidential - Condominium
SUBDIVISIONSTATE PLACE CONDOMINIUMS
NEIGHBORHOODSouth Bluffs-Downtown
Property Description
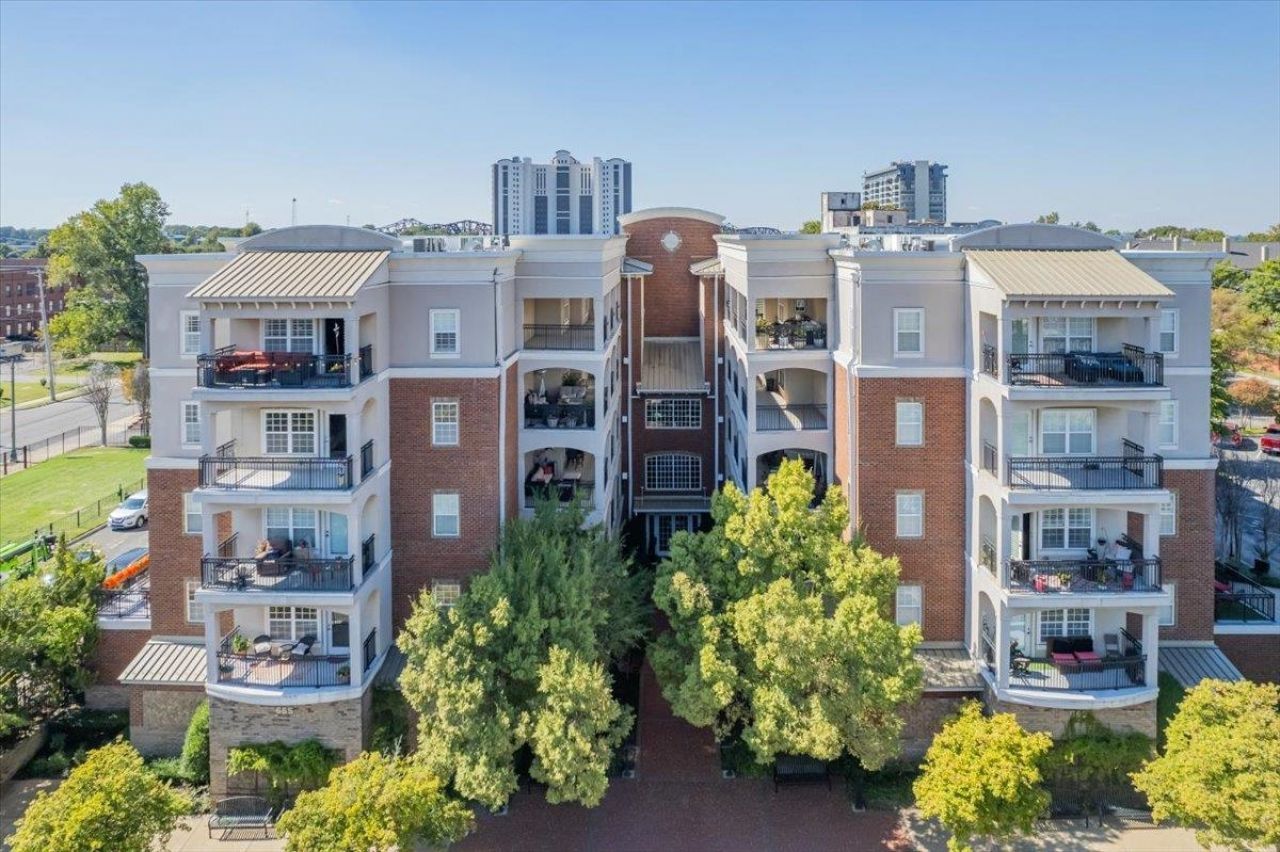
Don't miss this fabulous 2-bedroom, 2-bath corner unit at State Place! Enjoy an updated kitchen, stylish primary bath, and a bright living room that opens to a cozy balcony. Fantastic building amenities include a fitness center, pool, garage parking, and extra storage ? everything you need for easy city living! One year home warranty offered with choice home warranty
Property Features
Property Type: Residential - Condominium
Cooling: Central
Garage: 1 car attached
Heating: Central
Home Style: Traditional
Lot Size: 0.03 Acres
Year Built: 2006
Feature Descriptions
Additional Rooms: Laundry Room, Loft/Balcony
Bed and Bath: All Bedrooms Down, Double Vanity Bath, Whirlpool(s), Separate Tub & Shower
Days on Site: 197
Exterior: Balcony
Exterior/ Windows: Brick Veneer
Floors/ Ceilings: Part Hardwood, Part Carpet, Tile
Interior Equipment: Range/Oven, Disposal, Dishwasher, Refrigerator, Washer, Dryer
Living/ Dining Room: LR/DR Combination, Updated/Renovated Kitchen, Eat-In Kitchen, Breakfast Bar, Island In Kitchen, Kit/DR Combo
Master Bath: Double Sinks
Master Bedroom: Walk-In Closet, Full Bath, Carpet
Neighborhood Amenities: Pool
Parking/ Storage: Storage Room(s), Gated Parking, Gate Clickers, Assigned Parking
Pool: In Ground
Swimming Pool: Yes
Total Rooms: 5
Room Sizes
Primary Bedroom: 14x12
Bedroom 2: 12x12
Dining Area: 16x12
Den/ Great Room: 0
Kitchen: 10x8
Living room: 16x12
Listed By / Shown By
Listed By
Agency Name: Crye-Leike, Inc., REALTORS

Shown By
Agent Name: Anna Palazola
Agent Phone: (901) 383-3968
Source: MAAR MLS
Estimate Your Payment
Estimated Payment
$ 677.14 per month $598.68 Principal & Interest $0.00 Property Tax (data not provided by mls) $78.46 Homeowner's Insurance
665 Tennessee St, Unit 301 | MLS# 10209631
This condo located at 665 Tennessee St, Unit 301, Memphis, TN 38103 is currently listed for sale by Crye-Leike, Inc., REALTORS, with an asking price of $269,000. This property was built in 2006 and has 2 bedrooms and 2 full baths. Tennessee St, Unit 301 is located in the STATE PLACE CONDOMINIUMS subdivision. Search STATE PLACE CONDOMINIUMS real estate on annapalazola.crye-leike.com today.