
BEDS1
BATHS1 full
MLS#10218787
STATUSActive
PROPERTY TYPEResidential - Condominium
SUBDIVISIONSTATE PLACE CONDOMINIUMS
NEIGHBORHOODSouth Bluffs-Downtown
Property Description
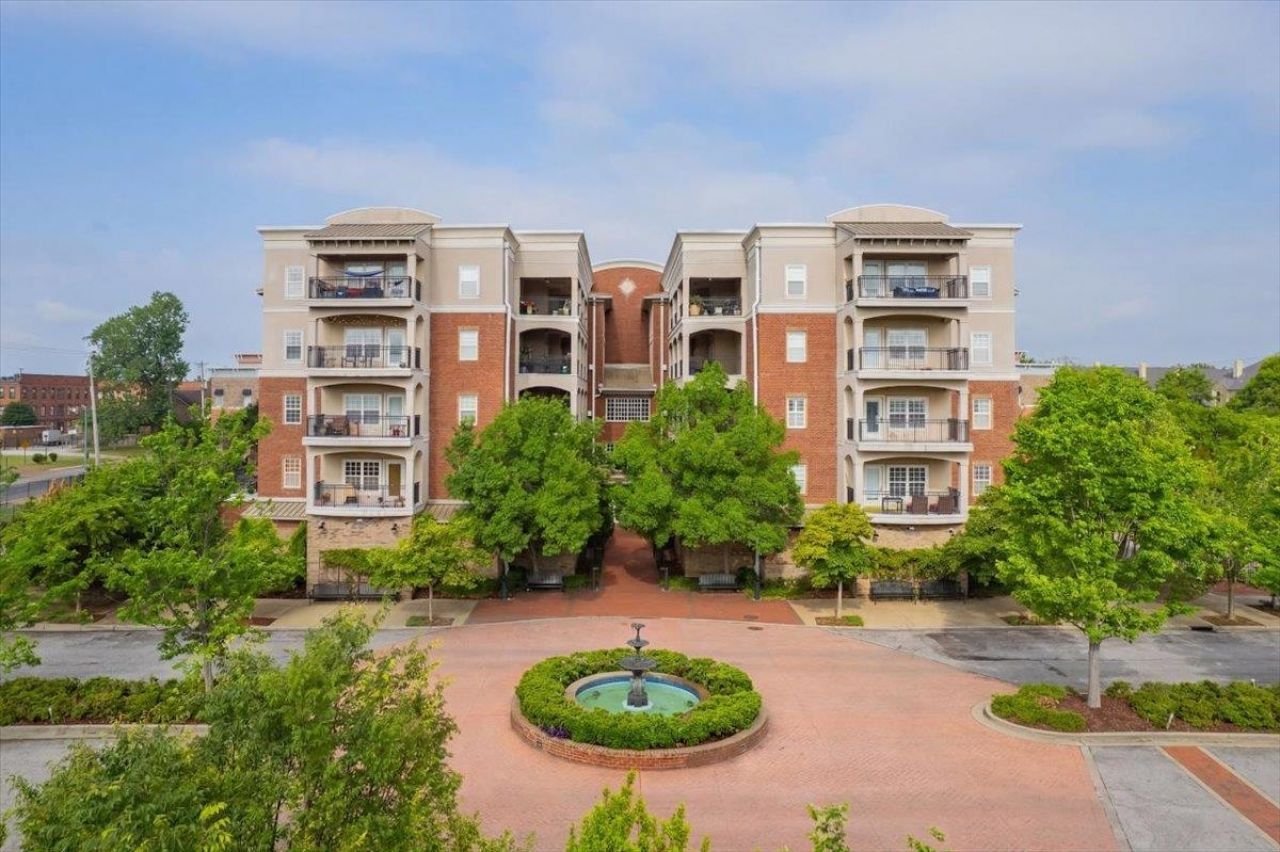
Located in one of the BEST condo buildings in the Historic Arts District of South Main, State Place offers the perfect blend of convenience, comfort, and style! Enjoy secure, assigned parking, a beautiful neighborhood pool, a fully equipped workout room and private storage with your own dedicated cage. This adorable one bedroom condo is in pristine condition and move-in ready. The spacious bathroom and fully equipped kitchen including refrigerator make everyday living easy, while the in unit full size washer and dryer add extra convenience. Gorgeous hardwood floors, installed in 2017, elevate the space, and a private outdoor balcony provides the perfect spot to relax. Pet lovers will appreciate the on-site dog park! Experience the best of downtown living; live, work, and play all at an affordable price.
Property Features
Property Type: Residential - Condominium
Cooling: Central
Heating: Central
Home Style: Traditional
Lot Size: 0.01 Acres
Roof Type: Composition Shingles
Year Built: 2006
Feature Descriptions
Additional Rooms: Laundry Closet, Entry Hall, Storage Room
Bed and Bath: Primary Down, Full Bath Down
Days on Site: 51
Exterior: Pool Cleaning Equipment, Dog Run, Historic District, On-Site Storage, Balcony, Well Landscaped Grounds, Pet Area, Sidewalks
Exterior/ Windows: Brick Veneer, Double Pane Window(s)
Floors/ Ceilings: Wall to Wall Carpet, Part Hardwood, Tile, Smooth Ceiling,9 or more Ft. Ceiling
Interior: All Window Treatments, Walk-In Closet(s)
Interior Equipment: Range/Oven, Disposal, Dishwasher, Microwave, Refrigerator, Washer, Dryer
Living/ Dining Room: LR/DR Combination, Breakfast Bar, Pantry, Washer/Dryer Connections
Lot: Level, Professionally Landscaped
Master Bath: Smooth Ceiling, Tile Floor
Master Bedroom: Level 1,Walk-In Closet, Full Bath, Smooth Ceiling, Carpet
Neighborhood Amenities: Pool, Recreation Facilities
Parking/ Storage: Storage Room(s), Parking Lot, Assigned Parking
Pool: Neighborhood
Total Rooms: 3
Water/ Sewer: Public Water, Public Sewer
Room Sizes
Primary Bedroom: 12x10
Dining Area: 13x9
Kitchen: 8x8
Living room: 14x10
Listed By / Shown By
Listed By
Agency Name: BHHS McLemore & Co., Realty
Shown By
Agent Name: Anna Palazola
Agent Phone: (901) 383-3968
Agency Title: Crye-Leike Real Estate Services

Source: MAAR MLS
Estimate Your Payment
Estimated Payment
$ 465.69 per month $411.73 Principal & Interest $0.00 Property Tax (data not provided by mls) $53.96 Homeowner's Insurance
665 Tennessee St, Unit 306 | MLS# 10218787
This condo located at 665 Tennessee St, Unit 306, Memphis, TN 38103 is currently listed for sale with an asking price of $185,000. This property was built in 2006 and has 1 bedrooms and 1 full baths. Tennessee St, Unit 306 is located in the STATE PLACE CONDOMINIUMS subdivision. Search STATE PLACE CONDOMINIUMS real estate on annapalazola.crye-leike.com today.