
BEDS4
BATHS2 full 1 partial
MLS#10222302
STATUSActive
PROPERTY TYPEResidential - Single Family
SUBDIVISIONKESWICK BLK G-1
NEIGHBORHOODMassey-Kirby-Ridgeway
Property Description
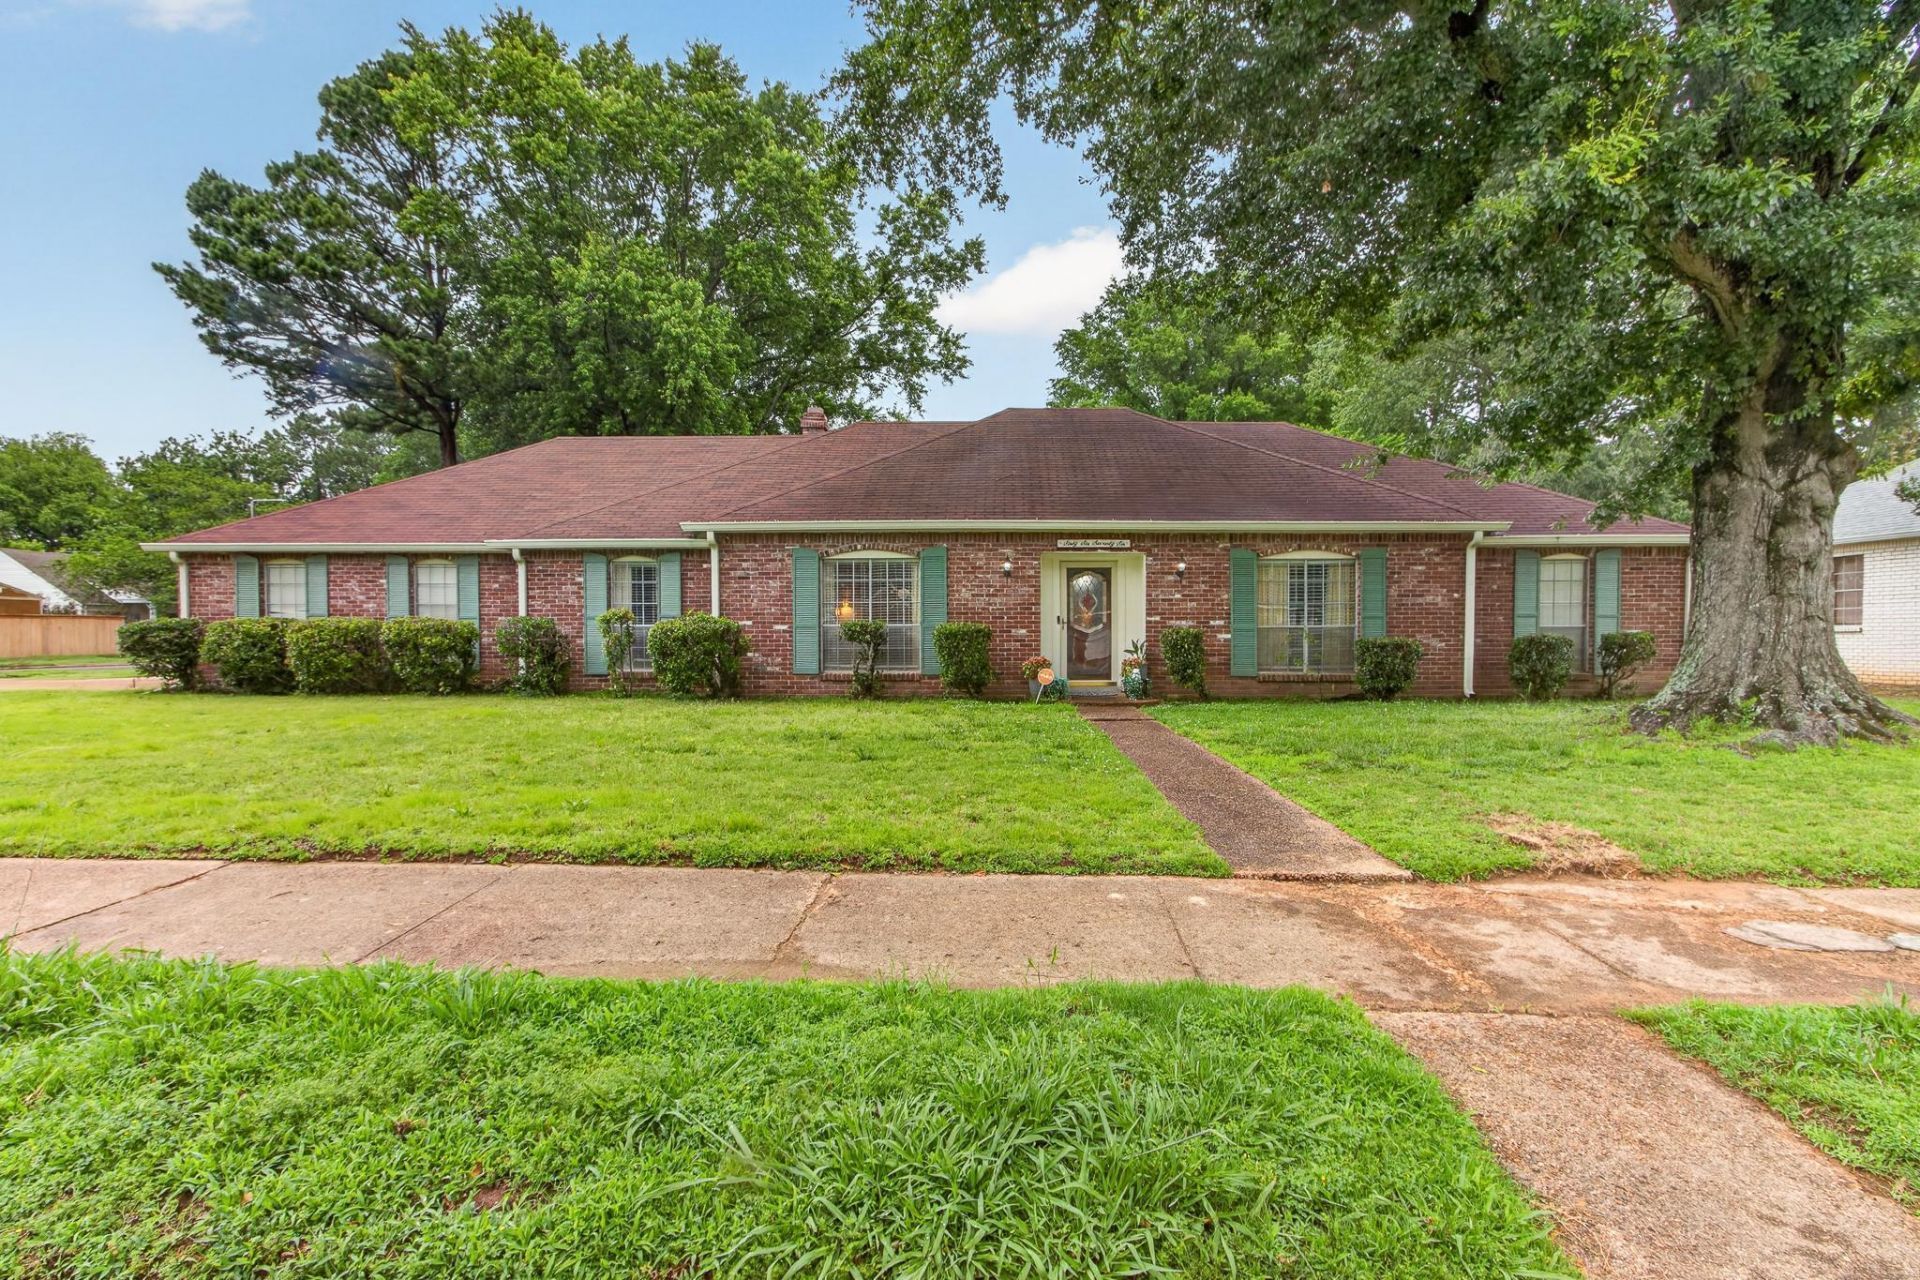
Single story living on generous corner lot. Convenient location to everything. Layout features a separate living room and dining room, perfect for both everyday living and entertaining. The spacious den with a cozy fireplace serves as the heart of the home. The eat-in kitchen provides ample space for family meals. All bedrooms are generously sized, and the single-level design ensures easy, one-floor living. Proudly maintained with excellent care over the years, this home offers peace of mind and move-in readiness. Enjoy a private backyard with attractive brick and wood fencing, ideal for relaxation, play, or gardening. Additional highlights include a side-load, 2-car garage and convenient corner-lot positioning.
Property Features
Property Type: Residential - Single Family
Cooling: Central
Fenced: Yes
Fireplaces: 1
Garage: 2 car attached
Heating: Central
Home Style: Traditional
Lot Size: 0.38 Acres
Roof Type: Composition Shingles
Year Built: 1971
Feature Descriptions
Additional Rooms: Laundry Room, Attic
Bed and Bath: All Bedrooms Down, Primary Down
Days on Site: 4
Exterior: Wood Fence
Exterior/ Windows: Storm Window(s)
Fireplace: Masonry
Floors/ Ceilings: Part Hardwood, Part Carpet, Tile, Vinyl/Luxury Vinyl Floor
Interior: Pull Down Attic Stairs
Interior Equipment: Dishwasher, Refrigerator
Living/ Dining Room: Separate Living Room, Separate Dining Room, Separate Den, Eat-In Kitchen
Lot: Some Trees, Level, Corner
Master Bath: Tile Floor
Master Bedroom: Level 1,Carpet
Parking/ Storage: Garage Door Opener(s), Side-Load Garage
Total Rooms: 8
Water/ Sewer: Gas Water Heater
Room Sizes
Dining Area: 0
Den/ Great Room: 0
Living room: 0
Listed By / Shown By
Listed By
Agency Name: Crye-Leike, Inc., REALTORS

Shown By
Agent Name: Anna Palazola
Agent Phone: (901) 383-3968
Source: MAAR MLS
Estimate Your Payment
Estimated Payment
$ 830.69 per month $734.44 Principal & Interest $0.00 Property Tax (data not provided by mls) $96.25 Homeowner's Insurance
6676 Stout Rd | MLS# 10222302
This single family home located at 6676 Stout Rd, Memphis, TN 38119 is currently listed for sale by Crye-Leike, Inc., REALTORS, with an asking price of $330,000. This property was built in 1971 and has 4 bedrooms and 2 full and 1 partial baths. Stout Rd is located in the KESWICK BLK G-1 subdivision. Search KESWICK BLK G-1 real estate on annapalazola.crye-leike.com today.