
BEDS3
BATHS2 full
MLS#10219558
STATUSActive
PROPERTY TYPEResidential - Single Family
SUBDIVISIONWHITTEN ESTATES SEC A-1
NEIGHBORHOODMacon-Shelby Oaks
Property Description
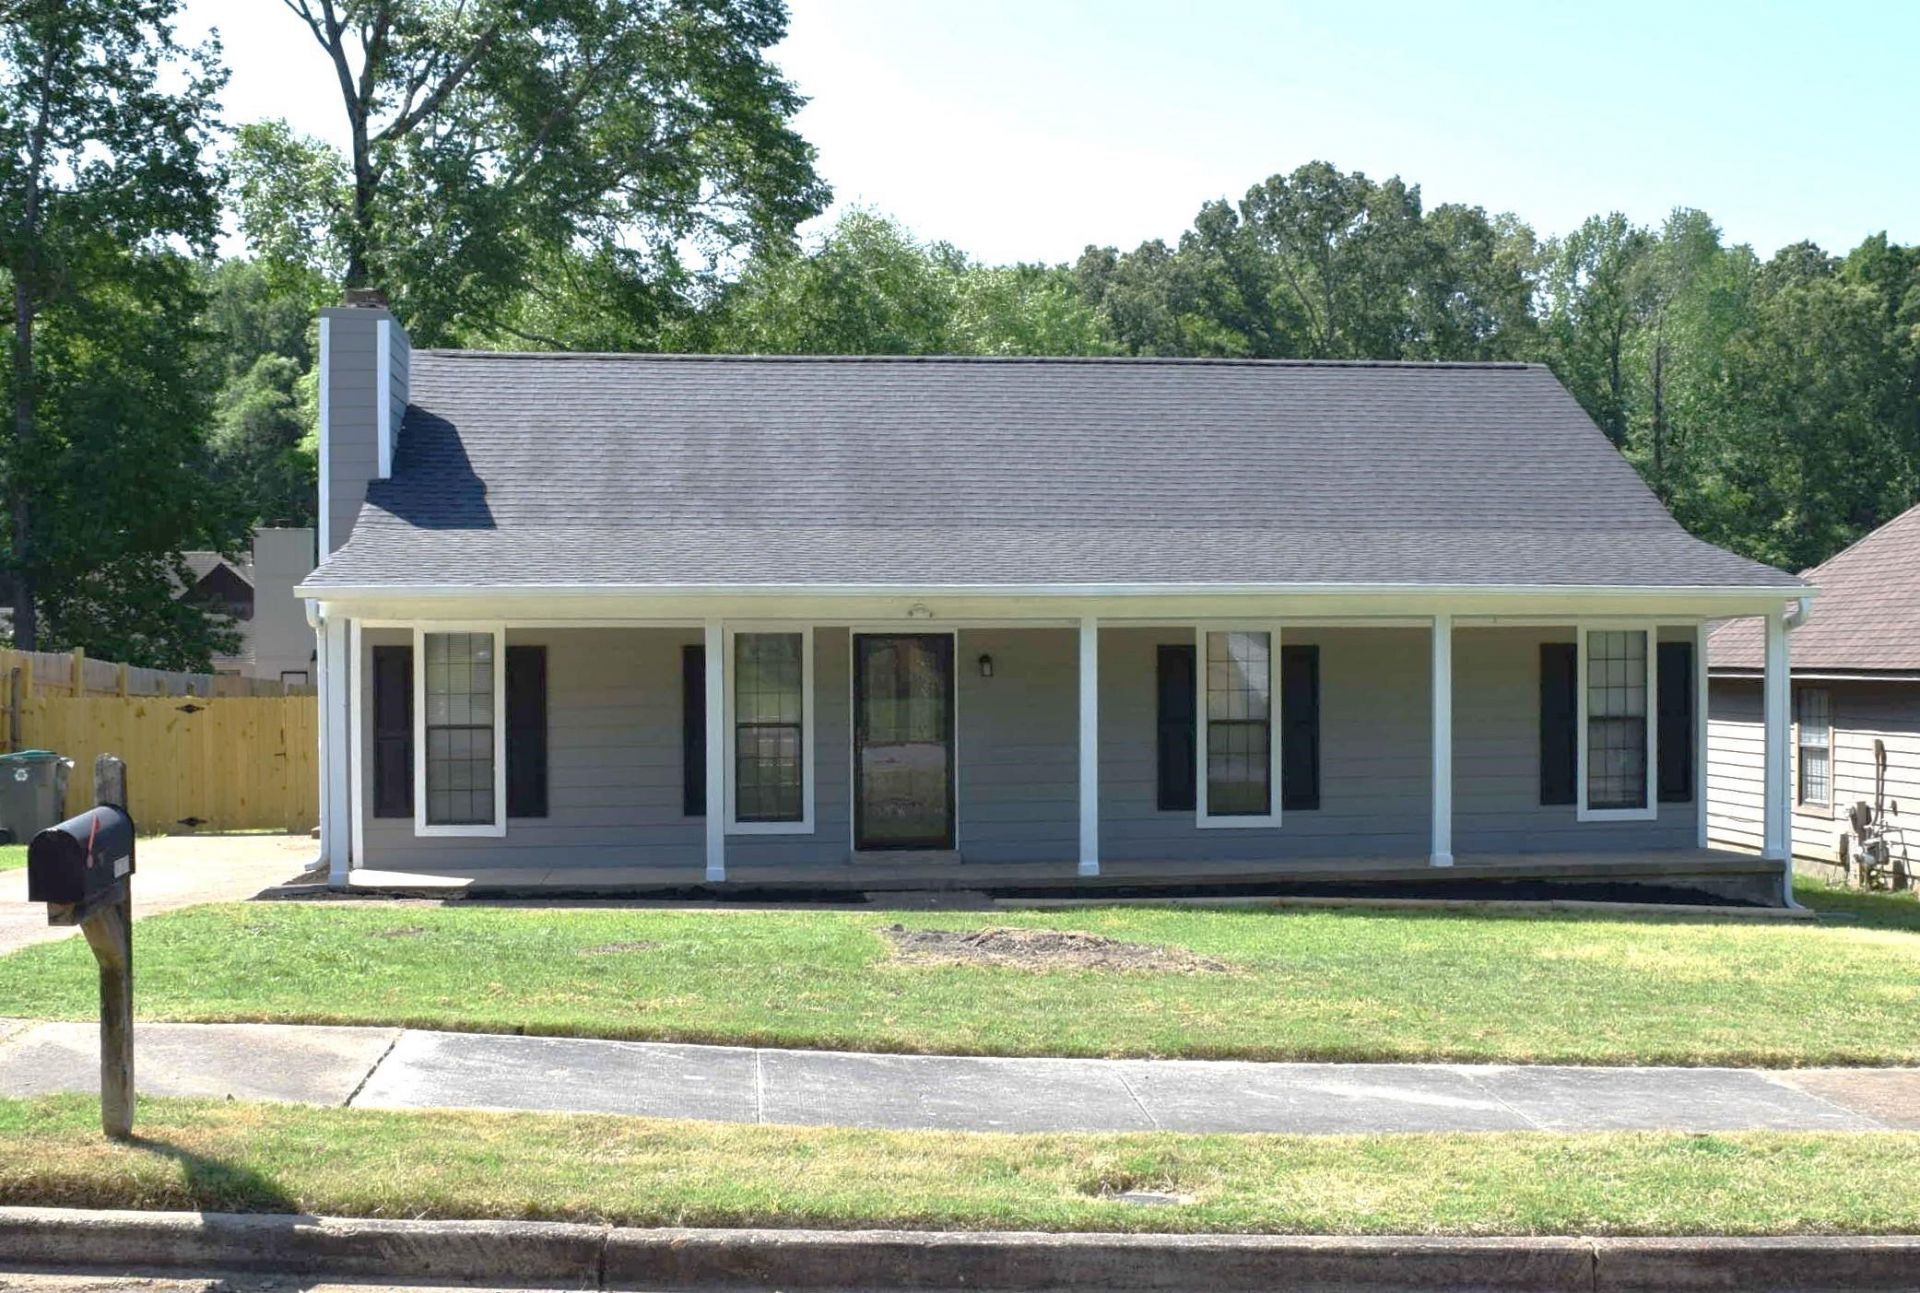
Completely renovated! Located in the desirable White Station school district and benefiting from no city taxes. This charming 3-bedroom, 2-bath home features an open layout with vaulted ceilings and warm cedar wood accents?perfect for both everyday living and entertaining. Enjoy brand-new wood look flooring and fresh interior paint throughout, along with a stunning new kitchen showcasing white soft-close shaker cabinets, sleek black granite countertops, and stainless steel appliances. Both bathrooms have been beautifully updated with new vanities and stylish tile showers. Outside, you'll find all-new siding and exterior paint, a brand-new roof, a spacious new deck, and an 8-ft privacy fence?ideal for relaxing or hosting. Additional upgrades include a brand-new water heater, making this home as functional as it is beautiful. This home offers exceptional value in a prime location!
Property Features
Property Type: Residential - Single Family
Cooling: Central, Ceiling Fan(s)
Fenced: Yes
Fireplaces: 1
Heating: Central
Home Style: Traditional
Lot Size: 0.20 Acres
Roof Type: Composition Shingles
Year Built: 1986
Feature Descriptions
Additional Rooms: Laundry Closet
Bed and Bath: All Bedrooms Down,1 or More BR Down, Primary Down, Renovated Bathroom, Full Bath Down
Days on Site: 43
Exterior: Porch, Deck, Wood Fence, Sidewalks
Exterior/ Windows: Wood/Composition, Storm Door(s)
Fireplace: Masonry, In Den/Great Room
Flood Insurance Required: No
Floors/ Ceilings: Tile
Interior: All Window Treatments, Walk-In Closet(s), Pull Down Attic Stairs
Interior Equipment: Range/Oven, Disposal, Dishwasher, Microwave, Refrigerator
Living/ Dining Room: Separate Dining Room, Great Room, Updated/Renovated Kitchen, Washer/Dryer Connections
Lot: Level, Wood Fenced
Master Bath: Tile Floor
Master Bedroom: Level 1,Walk-In Closet, Full Bath
Parking/ Storage: Driveway/Pad, Storage Room(s)
Total Rooms: 5
Water/ Sewer: Electric Water Heater
Listed By / Shown By
Listed By
Agency Name: 901 Properties
Shown By
Agent Name: Anna Palazola
Agent Phone: (901) 383-3968
Agency Title: Crye-Leike Real Estate Services

Source: MAAR MLS
Estimate Your Payment
Estimated Payment
$ 551.27 per month $487.40 Principal & Interest $0.00 Property Tax (data not provided by mls) $63.88 Homeowner's Insurance
6727 Bent Tree Ave | MLS# 10219558
This single family home located at 6727 Bent Tree Ave, Memphis, TN 38134 is currently listed for sale with an asking price of $219,000. This property was built in 1986 and has 3 bedrooms and 2 full baths. Bent Tree Ave is located in the WHITTEN ESTATES SEC A-1 subdivision. Search WHITTEN ESTATES SEC A-1 real estate on annapalazola.crye-leike.com today.