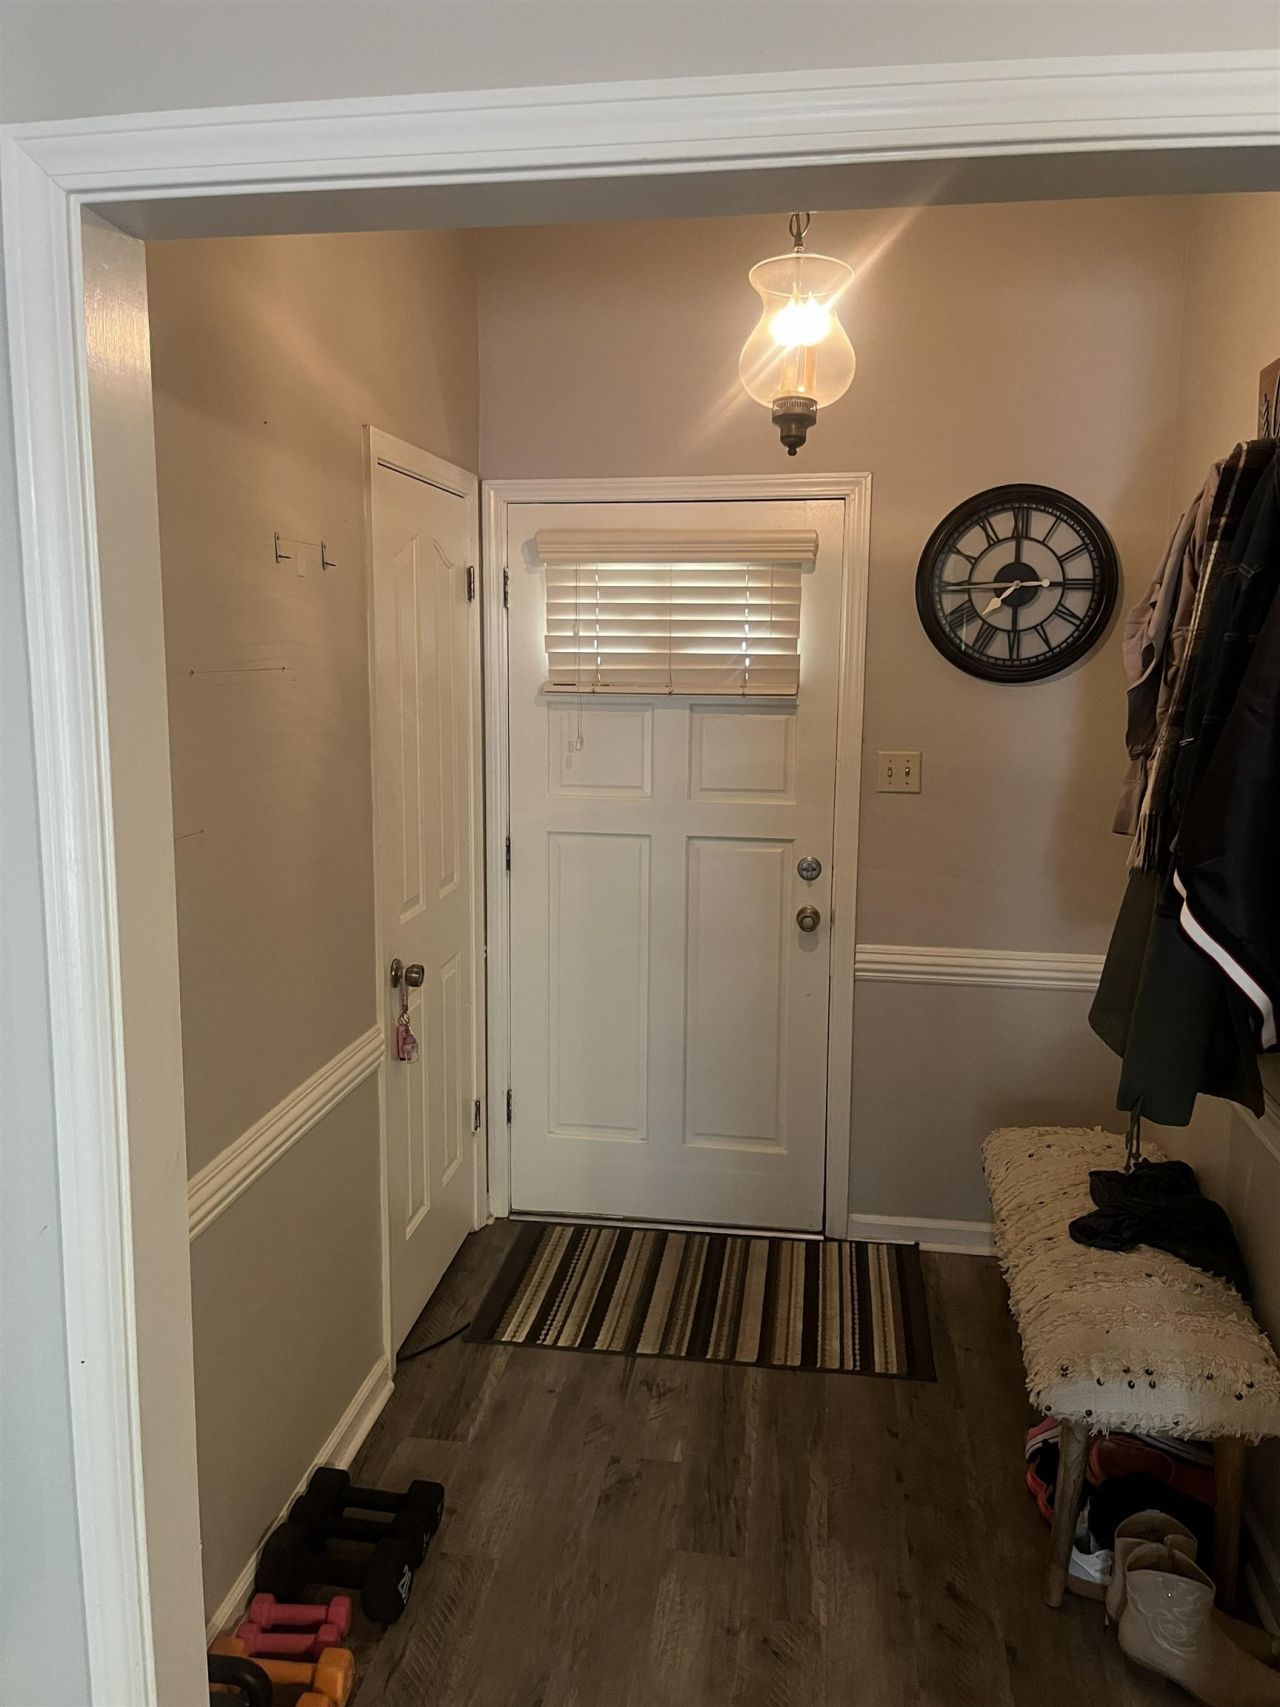

BEDS3
BATHS2 full
MLS#10220225
STATUSPending
PROPERTY TYPEResidential - Single Family
SUBDIVISIONBRANDYWINE PH2
NEIGHBORHOODHickory Hill-Kirby High
Property Description
Charming home in the Brandywine Community featuring a spacious great room with fireplace, a dining room with bay window, and a bonus room perfect for an office. The kitchen offers an island, stainless steel appliances, and a laundry room. The primary bedroom boasts a tray ceiling, en-suite with whirlpool tub, separate shower, and double sinks. Large closets are found throughout. The backyard is great for entertaining with a patio. Seller is selling as-is, needing only TLC. Priced below market NO Sign in Yard.
Property Features
Property Type: Residential - Single Family
Cooling: Central, Ceiling Fan(s)
Fenced: Yes
Fireplaces: 1
Garage: 2 car attached
Heating: Central, Gas
Home Style: Traditional
Lot Size: 0.11 Acres
Year Built: 1986
Feature Descriptions
Bed and Bath: All Bedrooms Down, Vaulted/Coffered Primary, Double Vanity Bath, Whirlpool(s), Separate Tub & Shower
Days on Site: 30
Exterior: Wrought Iron Security Drs, Patio
Exterior/ Windows: Brick Veneer
Fireplace: In Den/Great Room
Floors/ Ceilings: Part Carpet, Tile, Vinyl/Luxury Vinyl Floor, Vaulted/Coff/Tray Ceiling
Living/ Dining Room: Separate Dining Room, Great Room, Updated/Renovated Kitchen, Breakfast Bar, Pantry, Island In Kitchen, Washer/Dryer Connections, Vinyl/Luxury Vinyl Floor
Lot: Level, Wood Fenced
Parking/ Storage: Driveway/Pad, Storage Room(s), Garage Door Opener(s), Front-Load Garage
Pool: Neighborhood
Total Rooms: 7
Listed By / Shown By
Listed By
Agency Name: Crye-Leike, Inc., REALTORS

Shown By
Agent Name: Anna Palazola
Agent Phone: (901) 383-3968
Source: MAAR MLS
Estimate Your Payment
Estimated Payment
$ 502.94 per month $444.67 Principal & Interest $0.00 Property Tax (data not provided by mls) $58.28 Homeowner's Insurance
6770 Castlegate Ln | MLS# 10220225
This single family home located at 6770 Castlegate Ln, Memphis, TN 38141 is currently listed for sale by Crye-Leike, Inc., REALTORS, with an asking price of $199,800. This property was built in 1986 and has 3 bedrooms and 2 full baths. Castlegate Ln is located in the BRANDYWINE PH2 subdivision. Search BRANDYWINE PH2 real estate on annapalazola.crye-leike.com today.