
BEDS3
BATHS2 full
MLS#10219335
STATUSPending
PROPERTY TYPEResidential - Single Family
SUBDIVISIONBRANDYWINE PH2
NEIGHBORHOODHickory Hill-Kirby High
Property Description
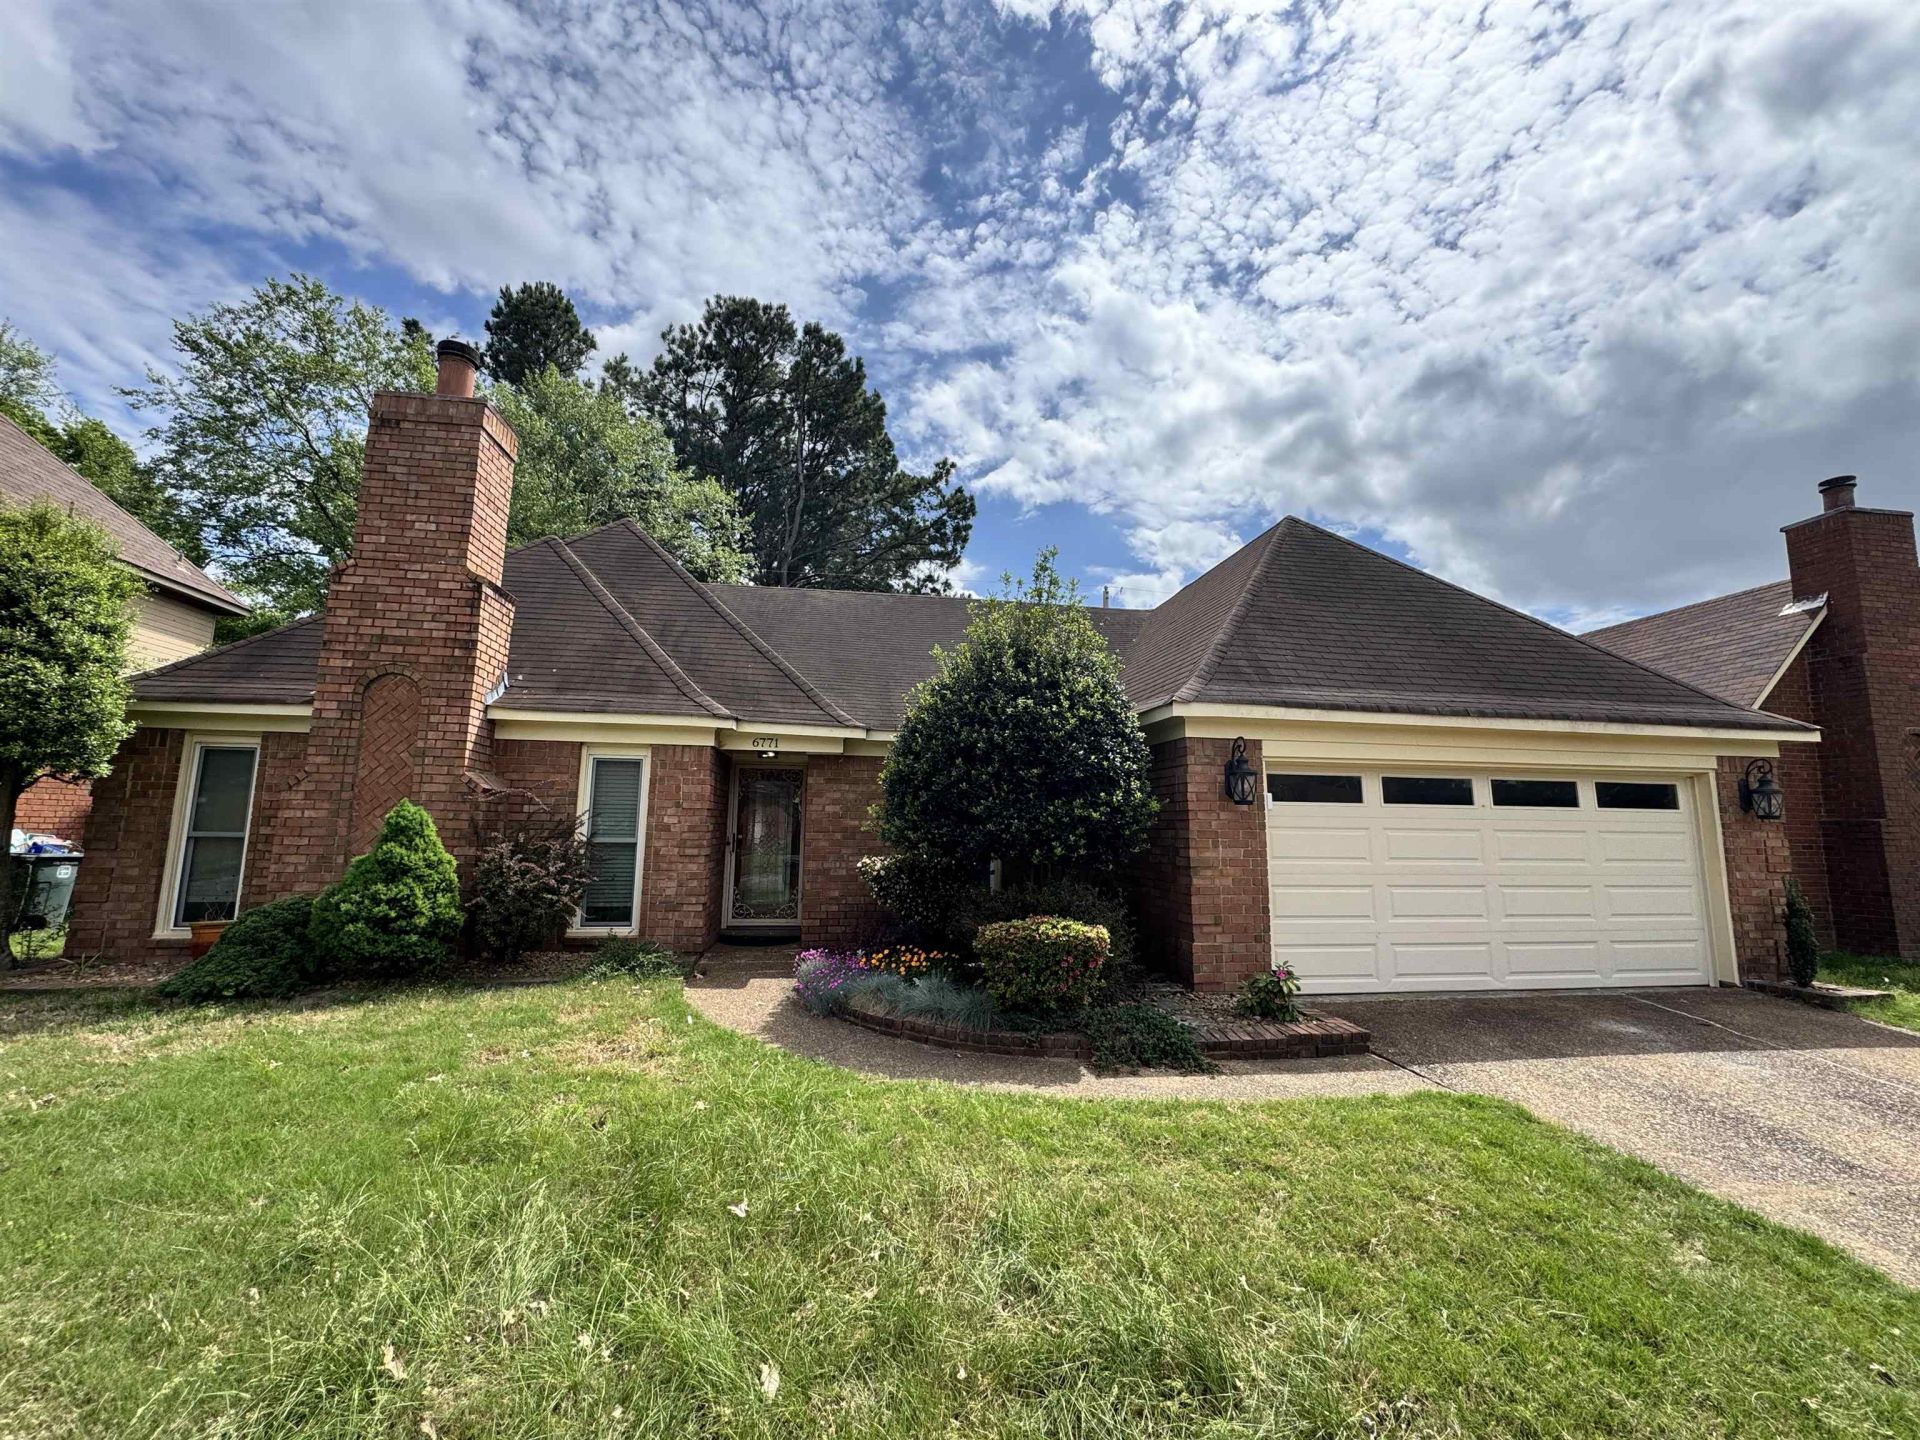
Ready for your next project? This house has so much potential with it's vaulted ceilings, expansive primary bathroom, and spacious closets. It needs some love and updating, along with a roof, to bring it back to life, but the bones are great. Ideal for investors looking for their next buy and hold. Will make a great investment property. Sellers are investors and have never seen the property. Property is priced below market to reflect needed updates. Utilities have been requested. Buyers to perform their due diligence. Sold AS-IS. Seller will not make repairs.
Property Features
Property Type: Residential - Single Family
Cooling: Central, Ceiling Fan(s)
Fenced: Yes
Fireplaces: 1
Garage: 2 car attached
Heating: Central, Gas
Home Style: Traditional
Lot Size: 0.11 Acres
Roof Type: Composition Shingles
Year Built: 1986
Feature Descriptions
Additional Rooms: Laundry Room
Bed and Bath: All Bedrooms Down, Primary Down, Double Vanity Bath, Whirlpool(s), Separate Tub & Shower, Full Bath Down
Days on Site: 42
Exterior: Patio, Wood Fence
Exterior/ Windows: Brick Veneer
Fireplace: In Living Room
Floors/ Ceilings: Wood Laminate Floors, Tile, Vaulted/Coff/Tray Ceiling
Interior Equipment: Range/Oven, Dishwasher, Microwave
Living/ Dining Room: Separate Living Room, Separate Dining Room, Separate Breakfast Room
Lot: Some Trees, Landscaped, Wood Fenced
Master Bath: Double Sinks, Whirlpool Tub, Separate Shower, Vaulted/Coffered Ceiling, Tile Floor
Master Bedroom: Level 1,Full Bath, Vaulted/Coffered Ceiling, Hardwood Floor
Parking/ Storage: Driveway/Pad, Garage Door Opener(s), Front-Load Garage
Total Rooms: 6
Water/ Sewer: Electric Water Heater, Public Water, Public Sewer
Room Sizes
Primary Bedroom: 13x15
Dining Area: 10x12
Den/ Great Room: 1x1
Living room: 16x18
Listed By / Shown By
Listed By
Agency Name: Premier Realty Group, LLC
Shown By
Agent Name: Anna Palazola
Agent Phone: (901) 383-3968
Agency Title: Crye-Leike Real Estate Services

Source: MAAR MLS
Estimate Your Payment
Estimated Payment
$ 540.95 per month $478.27 Principal & Interest $0.00 Property Tax (data not provided by mls) $62.68 Homeowner's Insurance
6771 Castlegate Ln | MLS# 10219335
This single family home located at 6771 Castlegate Ln, Memphis, TN 38141 is currently listed for sale with an asking price of $214,900. This property was built in 1986 and has 3 bedrooms and 2 full baths. Castlegate Ln is located in the BRANDYWINE PH2 subdivision. Search BRANDYWINE PH2 real estate on annapalazola.crye-leike.com today.