
BEDS4
BATHS2 full 1 partial
MLS#10214989
STATUSPending
PROPERTY TYPEResidential - Single Family
SUBDIVISIONKESWICK BLK G-2
NEIGHBORHOODMassey-Kirby-Ridgeway
Property Description
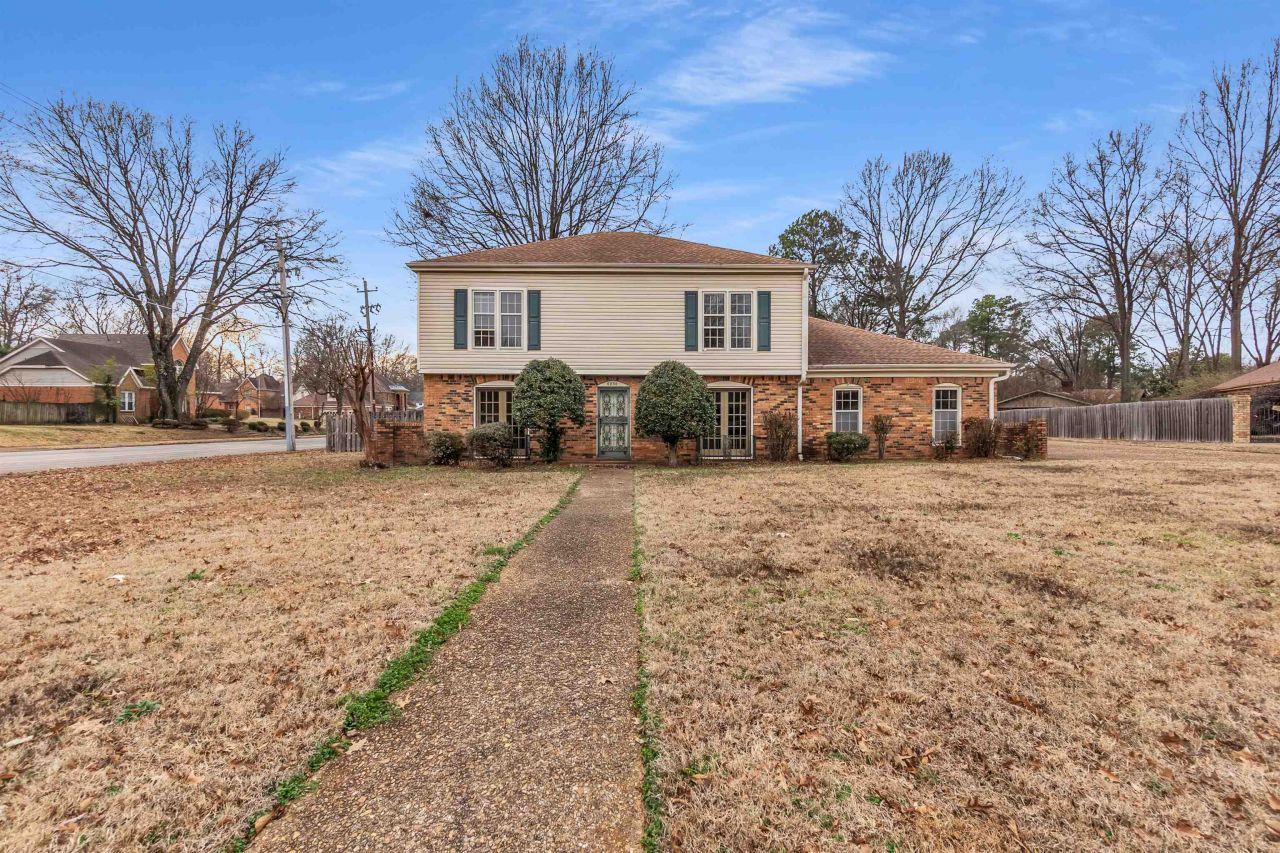
Spacious 4BR/2.5BA home on a large corner lot with a 2-car garage and brand-new upstairs carpet. Well-maintained bones in 38119, one of Memphis's most established and consistently appreciating areas, convenient to shopping, dining, and area schools. Sold AS-IS, this is a perfect fit for a homeowner ready to build equity through updates over time or a savvy investor seeking their next value-add opportunity. Large yard, great layout, and plenty of room to make it your own. Vacant and easy to show ? bring your vision and come see the potential.
Property Features
Property Type: Residential - Single Family
Cooling: Central
Fenced: Yes
Fireplaces: 1
Garage: 2 car attached
Heating: Central
Home Style: Traditional
Lot Size: 0.35 Acres
Year Built: 1972
Feature Descriptions
Bed and Bath: All Bedrooms Up, All Bedrooms Down,1 or More BR Down, Primary Down, Primary Up, Two Primaries, Separate Tub & Shower,2 Full Primary Baths, Full Bath Down, Half Bath Down, Other (See Remarks)
Days on Site: 97
Exterior: Wood Fence, Other (See REMARKS)
Exterior/ Windows: Brick Veneer, Wood/Composition, Other (See Remarks)
Floors/ Ceilings: Part Carpet, Other (See REMARKS)
Living/ Dining Room: Separate Living Room, Separate Dining Room, Separate Den, Great Room, Eat-In Kitchen, Breakfast Bar, Separate Breakfast Room, Pantry, Washer/Dryer Connections, Other (See Remarks)
Lot: Level, Cove, Corner, Landscaped, Wood Fenced, Other (See Remarks)
Parking/ Storage: Driveway/Pad, Garage Door Opener(s), Side-Load Garage, Other (See REMARKS)
Total Rooms: 9
Room Sizes
Primary Bedroom: n/a
Living room: n/a
Listed By / Shown By
Listed By
Agency Name: The Home Partners Realty
Shown By
Agent Name: Anna Palazola
Agent Phone: (901) 383-3968
Agency Title: Crye-Leike Real Estate Services

Source: MAAR MLS
Estimate Your Payment
Estimated Payment
$ 679.65 per month $600.90 Principal & Interest $0.00 Property Tax (data not provided by mls) $78.75 Homeowner's Insurance
6830 Monan Cv | MLS# 10214989
This single family home located at 6830 Monan Cv, Memphis, TN 38119 is currently listed for sale with an asking price of $270,000. This property was built in 1972 and has 4 bedrooms and 2 full and 1 partial baths. Monan Cv is located in the KESWICK BLK G-2 subdivision. Search KESWICK BLK G-2 real estate on annapalazola.crye-leike.com today.