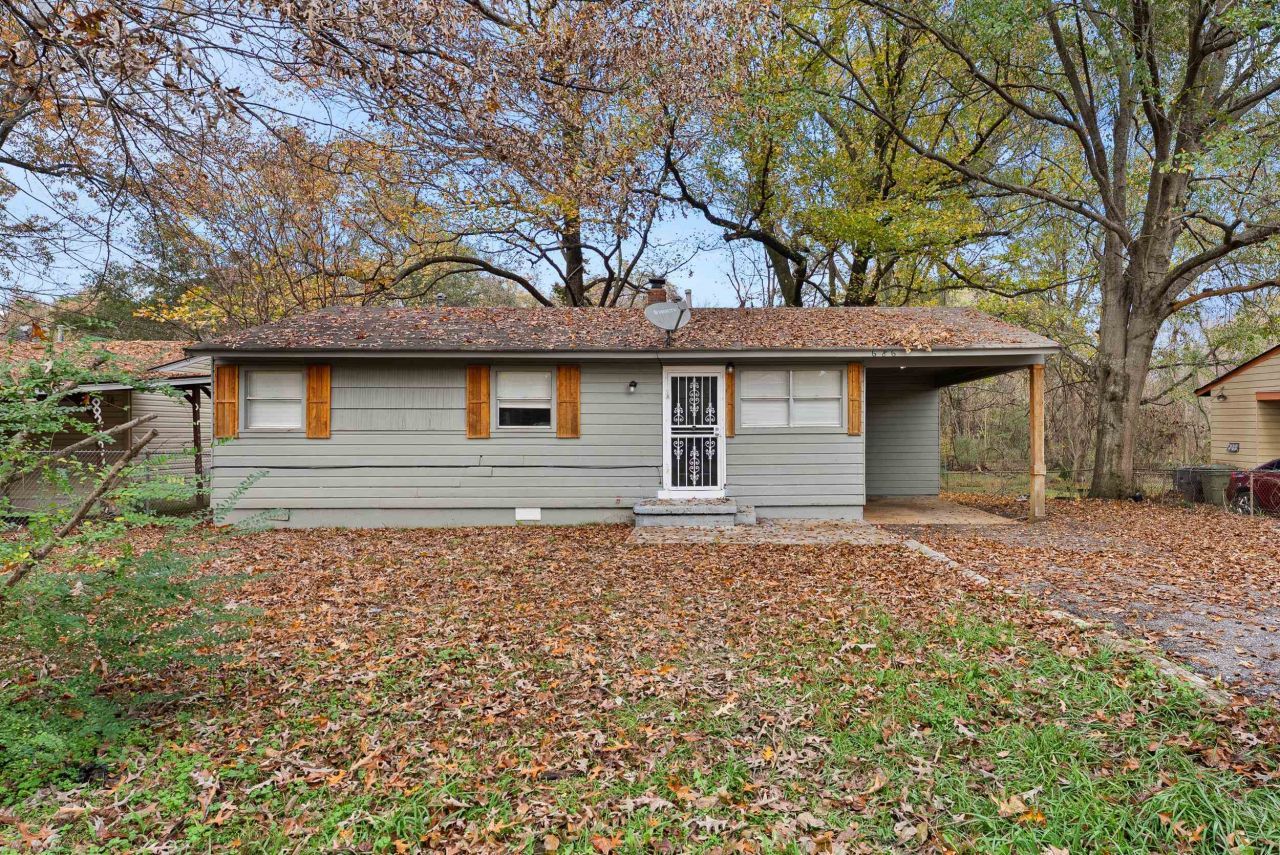

BEDS3
BATHS1 full
MLS#10210334
STATUSActive
PROPERTY TYPEResidential - Single Family
SUBDIVISIONWEST HAVEN BLK A
NEIGHBORHOODWhitehaven-Geeter Park
Property Description
TENANT OCCUPIED, DO NOT DISTURB TENANT. Drive by ONLY! Property is rented for $795/month & the lease expires 4/30/2027. Cash tenant. Copy of the lease available upon request. No showings without an accepted contract. Make offers contingent on inspection. Being sold as a package along with 3432 Radford 38111, 5090 Belfast 38127, 686 Delta 38109, 782 Frayser 38127, 4401 Guildhall 38128, & 3651 N Trezevant 38127. The seller would like to sell all properties as a package but they can be sold individually as well. Contact a local realtor and make your offer today! VIDEO AVAILABLE UPON REQUEST!!
Property Features
Property Type: Residential - Single Family
Cooling: Ceiling Fan(s), Central
Fenced: Yes
Heating: Central
Home Style: Traditional
Lot Size: 0.50 Acres
Roof Type: Composition Shingles
Year Built: 1963
Feature Descriptions
Additional Rooms: Laundry Room
Bed and Bath: All Bedrooms Down, Primary Down, Renovated Bathroom, Full Bath Down, Other (See Remarks)
Days on Site: 185
Exterior: Chain Fence, Other (See REMARKS)
Exterior/ Windows: Wood/Composition
Floors/ Ceilings: Hardwood Throughout, Tile
Handicap: Grab Bars
Interior: Pull Down Attic Stairs, Smoke Detector(s), Other (See REMARKS)
Interior Equipment: Cable Available, Other (See REMARKS)
Living/ Dining Room: Separate Living Room, Separate Dining Room, Eat-In Kitchen, Washer/Dryer Connections, Other (See Remarks)
Lot: Some Trees, Level, Landscaped
Master Bedroom: Level 1,Hardwood Floor
Parking/ Storage: Driveway/Pad
Total Rooms: 5
Water/ Sewer: Public Sewer, Public Water
Listed By / Shown By
Listed By
Agency Name: eXp Realty, LLC
Shown By
Agent Name: Anna Palazola
Agent Phone: (901) 383-3968
Agency Title: Crye-Leike Real Estate Services

Source: MAAR MLS
Estimate Your Payment
Estimated Payment
$ 239.14 per month $211.43 Principal & Interest $0.00 Property Tax (data not provided by mls) $27.71 Homeowner's Insurance
686 Delta Rd | MLS# 10210334
This single family home located at 686 Delta Rd, Memphis, TN 38109 is currently listed for sale with an asking price of $95,000. This property was built in 1963 and has 3 bedrooms and 1 full baths. Delta Rd is located in the WEST HAVEN BLK A subdivision. Search WEST HAVEN BLK A real estate on annapalazola.crye-leike.com today.