
BEDS4
BATHS3 full
MLS#10218387
STATUSActive
PROPERTY TYPEResidential - Single Family
SUBDIVISIONWhite Oak
NEIGHBORHOODHardin County
Property Description
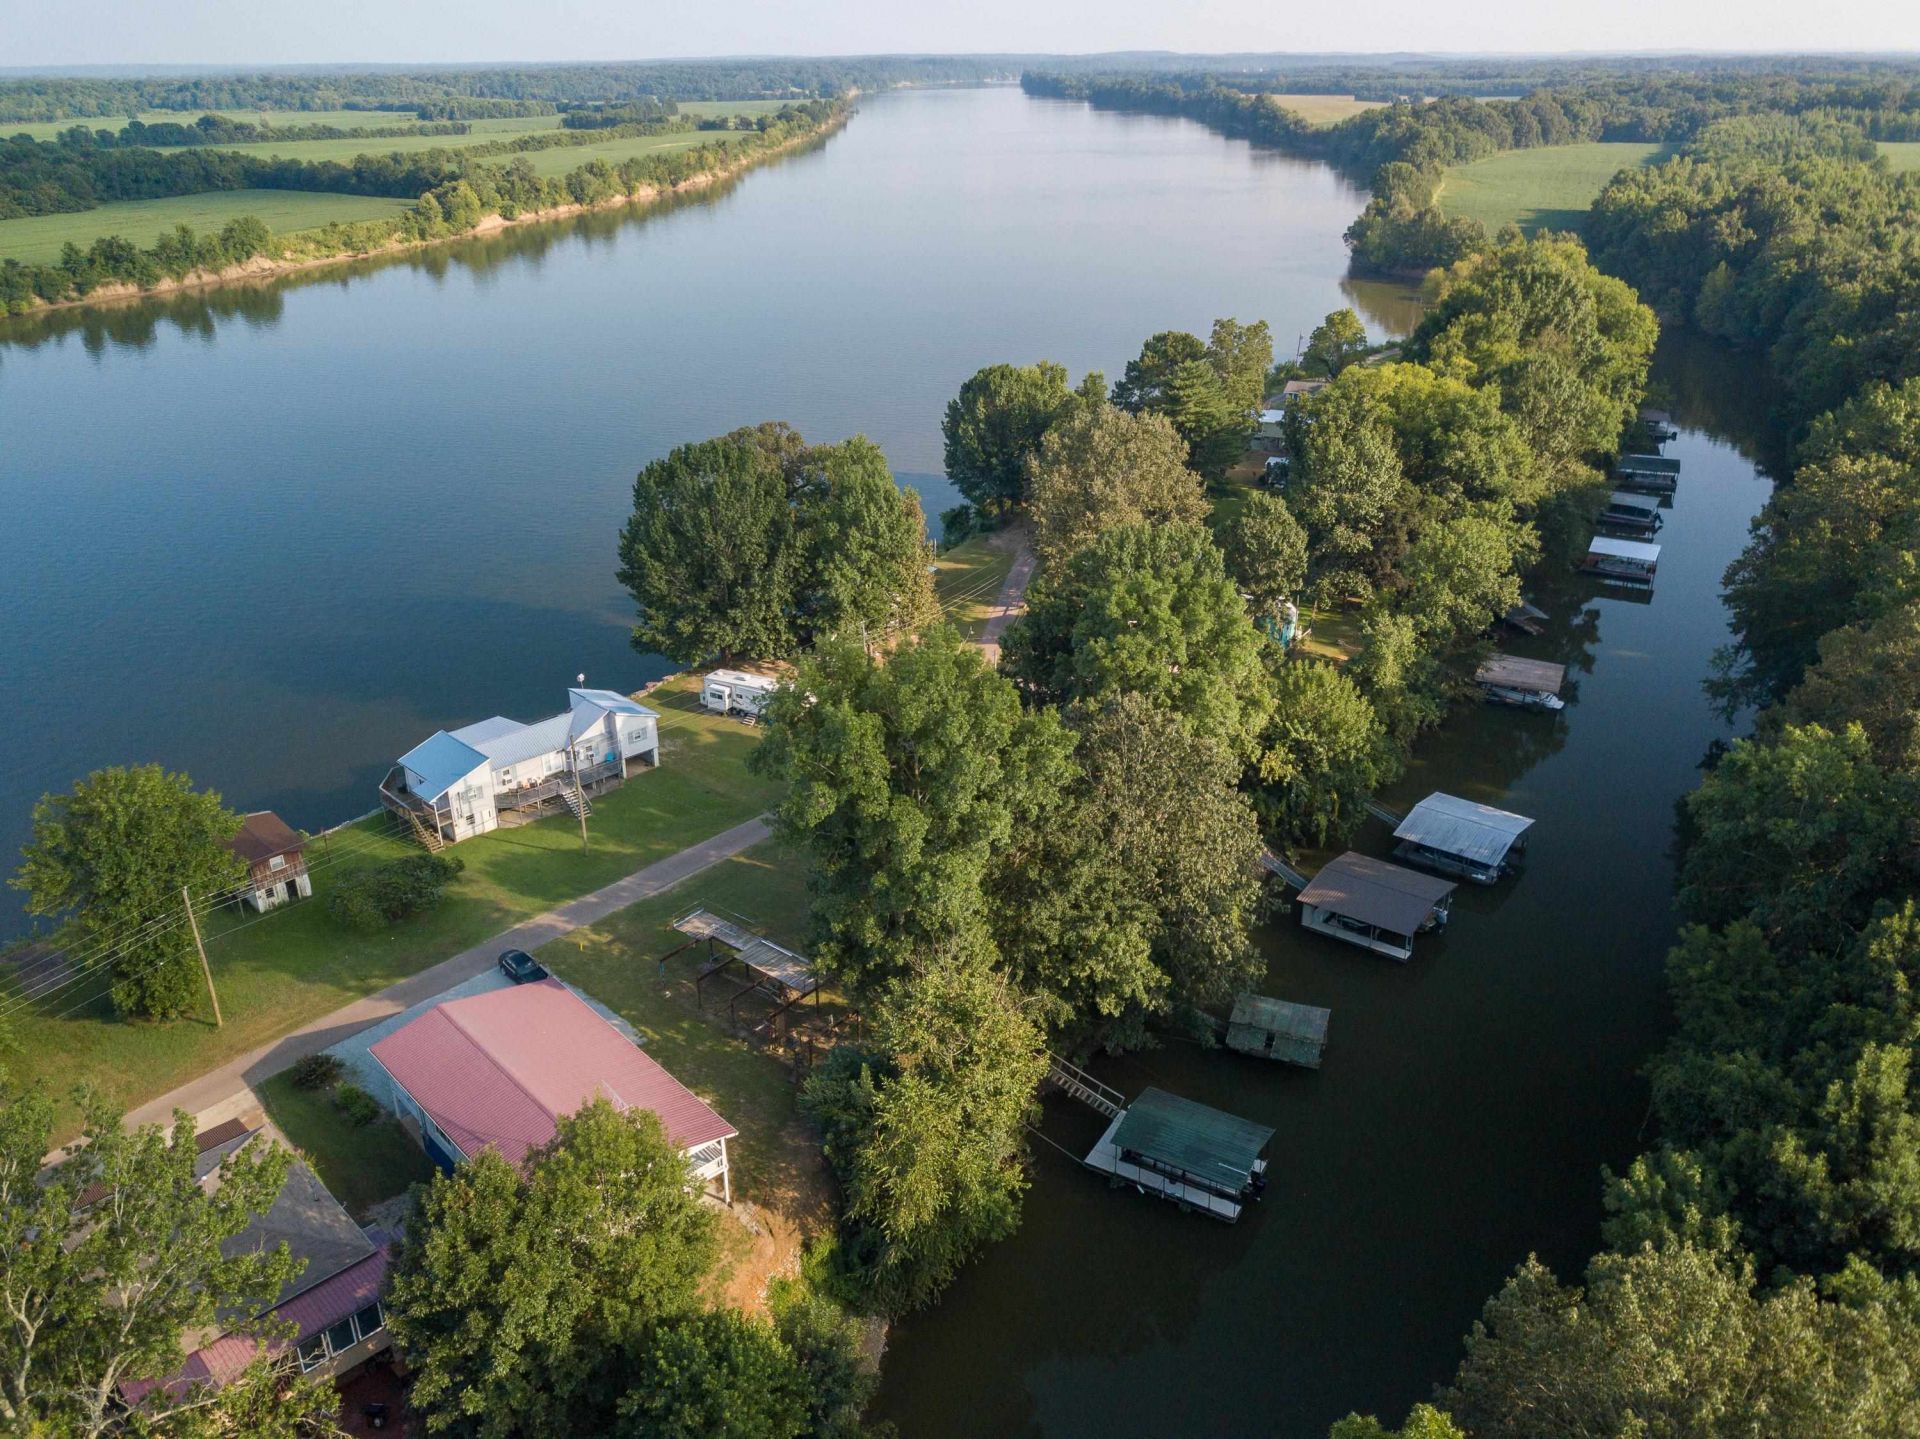
Beautiful waterfront home just waiting on you to enjoy! The best of both worlds here...creek access on the back, (perfect for dock) & views of the gorgeous TN River out the front! Lots of square footage to entertain the family! Beautifully updated interior w/granite tops in the kitchen, newer cabinets, stainless appliances, breakfast bar, large primary bedroom w/bath and beautiful wood ceilings, built in bunks & much more! Enjoy the sunsets & river breezes on your covered deck or lower level patio!
Property Features
Property Type: Residential - Single Family
Cooling: Other (See REMARKS), Window Unit(s)
Heating: Other (See REMARKS), Wall Unit
Home Style: Traditional
Roof Type: Other (See REMARKS)
Year Built: 1976
Feature Descriptions
Additional Rooms: Laundry Closet, Bonus Room
Bed and Bath: 1 or More BR Down
Days on Site: 101
Exterior: Porch
Exterior/ Windows: Vinyl Siding
Flood Insurance Required: Yes
Floors/ Ceilings: Vinyl/Luxury Vinyl Floor
Interior Equipment: Range/Oven, Dishwasher, Refrigerator
Living/ Dining Room: Separate Living Room, Eat-In Kitchen, Breakfast Bar
Lot: Level, Water Frontage, Water View, Water Access
Master Bath: Separate Shower
Master Bedroom: Full Bath, Level 1
Parking/ Storage: Driveway/Pad
Total Rooms: 11
Water/ Sewer: Public Water
Room Sizes
Primary Bedroom: 14x23
Bedroom 2: 10x10
Bedroom 3: 10x12
Bedroom 4: 10x23
Den/ Great Room: 20x22
Kitchen: 10x15
Living room: 13x17
Listed By / Shown By
Listed By
Agency Name: Tiffany Jones Realty Group
Shown By
Agent Name: Anna Palazola
Agent Phone: (901) 383-3968
Agency Title: Crye-Leike Real Estate Services

Source: MAAR MLS
Estimate Your Payment
Estimated Payment
$ 500.93 per month $442.89 Principal & Interest $0.00 Property Tax (data not provided by mls) $58.04 Homeowner's Insurance
70 Point Way | MLS# 10218387
This single family home located at 70 Point Way, Saltillo, TN 38370 is currently listed for sale with an asking price of $199,000. This property was built in 1976 and has 4 bedrooms and 3 full baths. Point Way is located in the White Oak subdivision. Search White Oak real estate on annapalazola.crye-leike.com today.