
BEDS3
BATHS3 full 1 partial
MLS#10221478
STATUSActive
PROPERTY TYPEResidential - Single Family
SUBDIVISIONEagle Point
NEIGHBORHOODOther (Not TN MS or AR)
Property Description
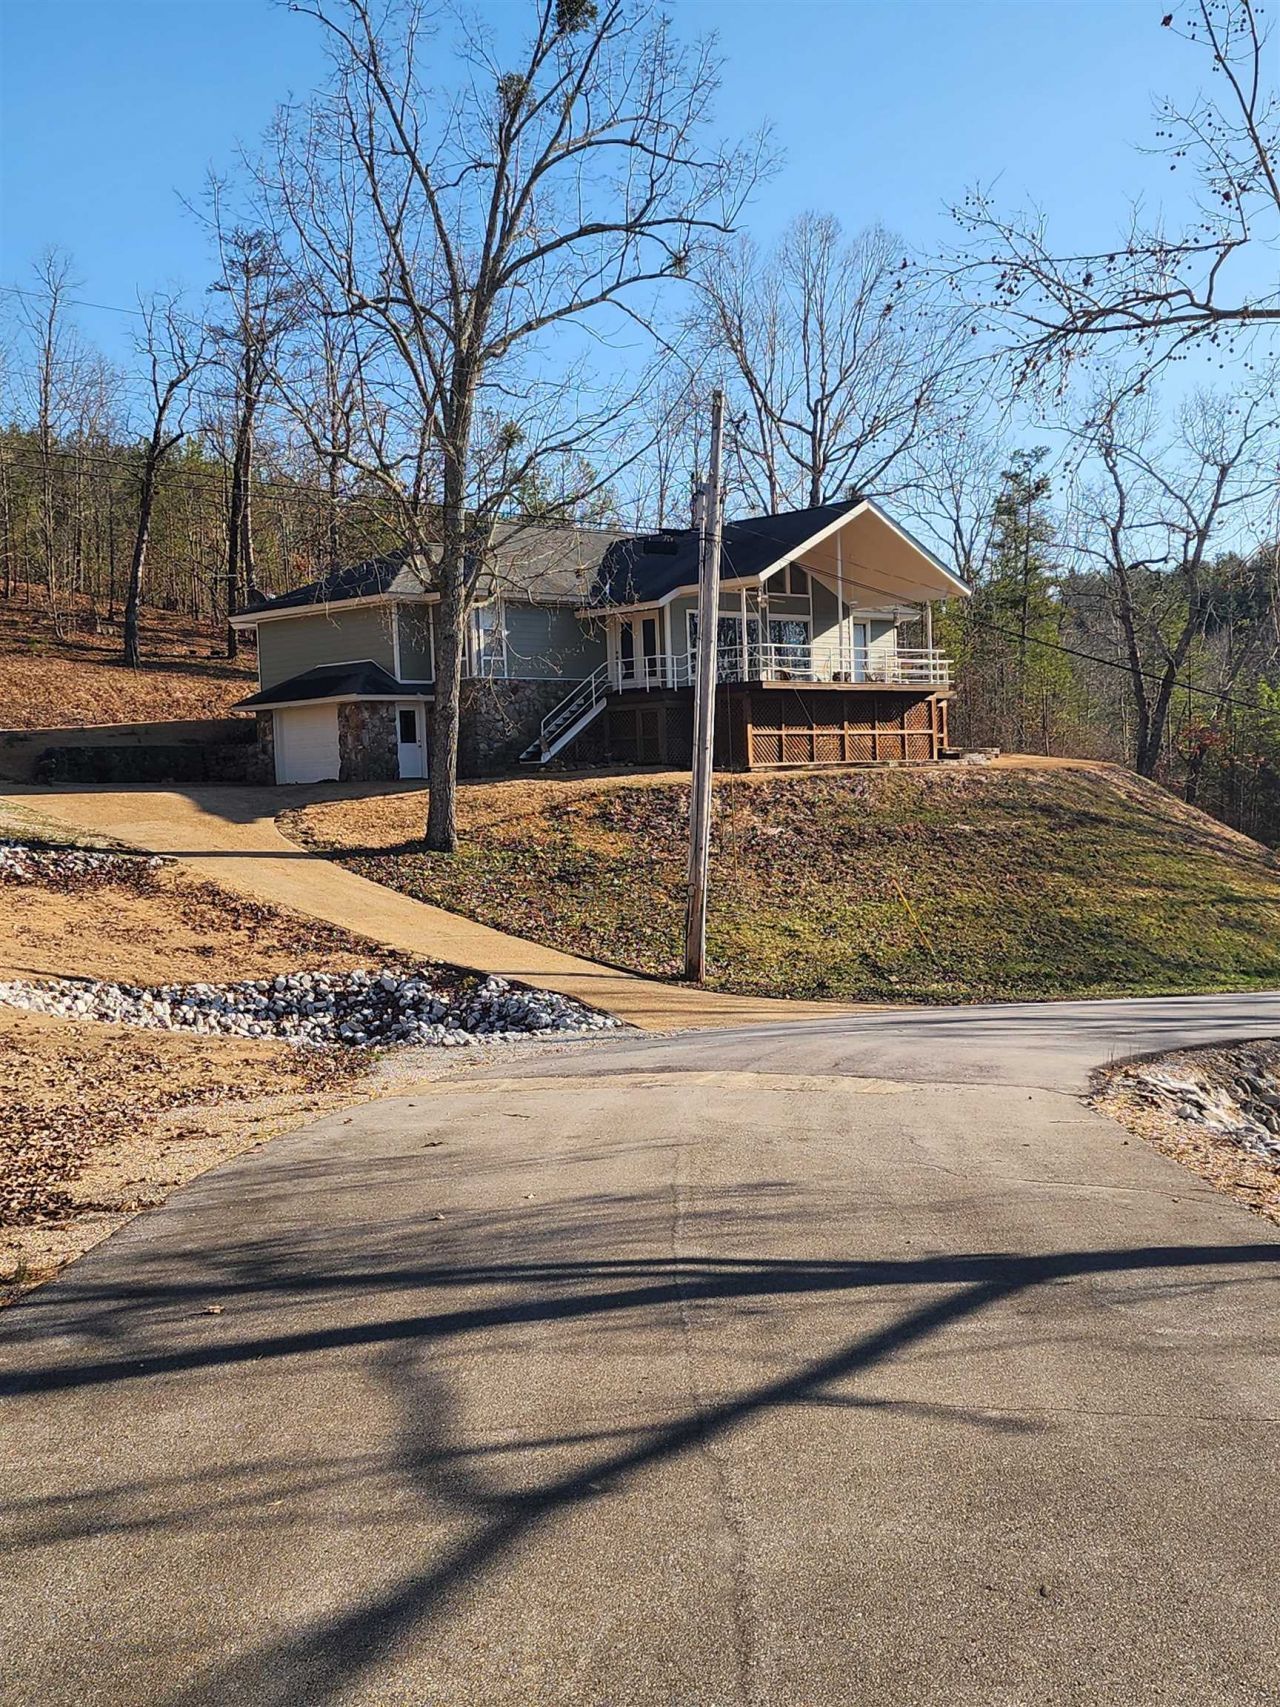
Spacious and beautiful home in Cherokee, Al. with water view of Pickwick Lake/Tennessee River. Ride a golfcart or 4x4 to the 10x30 boat slip in a private marina, and lot # 16, that are all included. This home has 3 large bedrooms each with their own private bathroom. An additional 1/2 bath is located in the laundry room off the kitchen. Large front porch along with additional deck off primary BR. Enclosed garage for boat or water toys is 21x23 feet. Escape from the city to the serene and nature filled Eagle Point gated subdivision. Quick and close access to Florence, Muscle Shoals, and Iuka for shopping and restaurants by way of Natchez trace or Highway 72.
Property Features
Property Type: Residential - Single Family
Cooling: Central, Ceiling Fan(s)
Fireplaces: 1
Garage: 1 car attached
Heating: Central, Electric, Electric Heat Pump
Home Style: Other (See Remarks)
Roof Type: Composition Shingles
Year Built: 2004
Feature Descriptions
Additional Rooms: Laundry Room
Bed and Bath: All Bedrooms Down, Vaulted/Coffered Primary, Double Vanity Bath, Whirlpool(s)
Days on Site: 13
Exterior: Deck, Boat Slip
Exterior/ Windows: Double Pane Window(s)
Fireplace: Prefabricated
Floors/ Ceilings: Part Hardwood, Part Carpet, Tile, Smooth Ceiling
Interior: All Window Treatments
Interior Equipment: Range/Oven, Disposal, Dishwasher, Microwave, Refrigerator, Washer, Dryer, Cable Available
Living/ Dining Room: LR/DR Combination, Island In Kitchen, Kit/DR Combo
Lot: Wooded, Water View, Water Access
Master Bath: Double Sinks, Whirlpool Tub, Separate Shower, Smooth Ceiling, Tile Floor
Master Bedroom: Level 1,Walk-In Closet, Full Bath, Smooth Ceiling, Carpet
Parking/ Storage: Driveway/Pad, Garage Door Opener(s), Side-Load Garage
Total Rooms: 10
Water/ Sewer: Electric Water Heater, Well Water, Septic Tank
Room Sizes
Primary Bedroom: 17x20
Bedroom 2: 12x15
Bedroom 3: 12x15
Dining Area: 0
Den/ Great Room: 0
Kitchen: 20x25
Living room: 22x25
Listed By / Shown By
Listed By
Agency Name: Skipper's Real Estate
Shown By
Agent Name: Anna Palazola
Agent Phone: (901) 383-3968
Agency Title: Crye-Leike Real Estate Services

Source: MAAR MLS
Estimate Your Payment
Estimated Payment
$ 1,321.55 per month $1,168.42 Principal & Interest $0.00 Property Tax (data not provided by mls) $153.13 Homeowner's Insurance
71 Chickasaw Trce | MLS# 10221478
This single family home located at 71 Chickasaw Trce, Cherokee, AL 35616 is currently listed for sale with an asking price of $525,000. This property was built in 2004 and has 3 bedrooms and 3 full and 1 partial baths. Chickasaw Trce is located in the Eagle Point subdivision. Search Eagle Point real estate on annapalazola.crye-leike.com today.