
BEDS2
BATHS2 full
MLS#10219473
STATUSPending
PROPERTY TYPEResidential - Condominium
SUBDIVISIONARTESIAN CONDOMINIUMS
NEIGHBORHOODSouth Bluffs-Downtown
Property Description
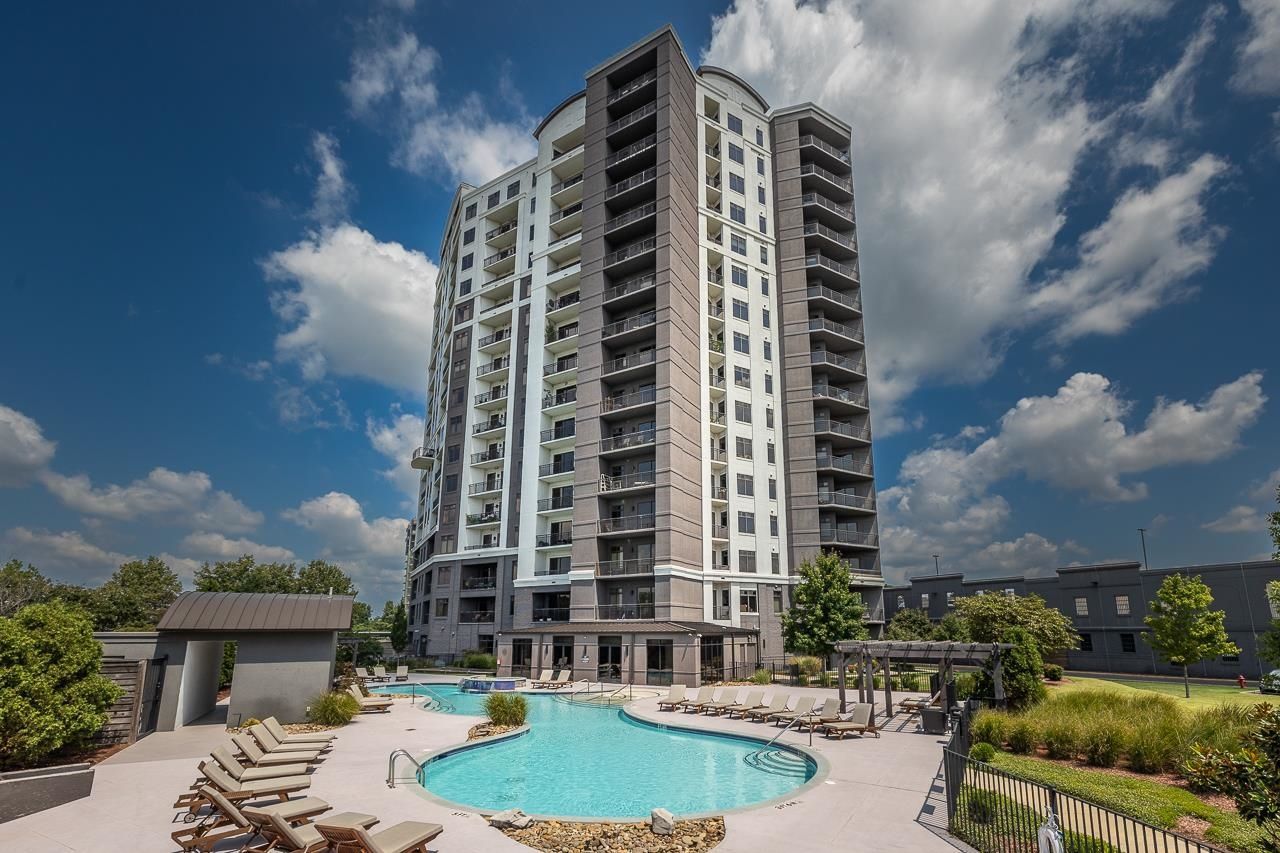
You've always admired the Artesian and now here is your chance to own a corner unit! This beautiful high rise offers all the amenities that could be imagined in a luxury residence. The Artesian boosts majestic roof top river views, 2 pools (indoor and outdoor), tennis court, work out facility, yoga room, pet park, event kitchens, lobby lounge area, library, bike storage, 24 hour front desk, and a secured parking garage. This unit has gas range, stainless appliances, 10' ceilings, private terrace and enjoys a light airy feel because of the addition windows.
Property Features
Property Type: Residential - Condominium
Cooling: Central
Garage: 2
Heating: Central
Home Style: Contemporary
Lot Size: 0.03 Acres
Year Built: 2007
Feature Descriptions
Additional Rooms: Laundry Closet
Bed and Bath: Split Bedroom Plan, Luxury Primary Bath, Double Vanity Bath, Separate Tub & Shower
Days on Site: 40
Exterior: Tennis Court, Guarded Gate, Courtyard, Storage, Pet Area
Exterior/ Windows: Double Pane Window(s)
Flood Insurance Required: No
Floors/ Ceilings: Hardwood Throughout, Tile, Smooth Ceiling,9 or more Ft. Ceiling
Interior: Elevator
Interior Equipment: Range/Oven, Gas Cooking, Disposal, Dishwasher, Refrigerator, Washer, Dryer, Cable Wired
Living/ Dining Room: LR/DR Combination, Updated/Renovated Kitchen, Breakfast Bar, Island In Kitchen
Lot: Level, Water Frontage, Professionally Landscaped
Master Bath: Double Sinks, Whirlpool Tub, Separate Shower, Smooth Ceiling, Tile Floor
Master Bedroom: Walk-In Closet, Full Bath, Smooth Ceiling, Hardwood Floor
Neighborhood Amenities: Gated Neighborhood, Pool, Recreation Facilities
Parking/ Storage: Gated Parking, Assigned Parking, Designated Guest Parking
Pool: In Ground
Swimming Pool: Yes
Total Rooms: 5
Water/ Sewer: Gas Water Heater, Public Water, Public Sewer
Room Sizes
Primary Bedroom: 17x12
Bedroom 2: 11x11
Dining Area: 12x10
Kitchen: 14x10
Living room: 16x12
Listed By / Shown By
Listed By
Agency Name: Ware Jones, REALTORS
Shown By
Agent Name: Anna Palazola
Agent Phone: (901) 383-3968
Agency Title: Crye-Leike Real Estate Services

Source: MAAR MLS
Estimate Your Payment
Estimated Payment
$ 918.79 per month $812.33 Principal & Interest $0.00 Property Tax (data not provided by mls) $106.46 Homeowner's Insurance
717 Riverside Dr, Unit 201 | MLS# 10219473
This condo located at 717 Riverside Dr, Unit 201, Memphis, TN 38103 is currently listed for sale with an asking price of $365,000. This property was built in 2007 and has 2 bedrooms and 2 full baths. Riverside Dr, Unit 201 is located in the ARTESIAN CONDOMINIUMS subdivision. Search ARTESIAN CONDOMINIUMS real estate on annapalazola.crye-leike.com today.