
BEDS3
BATHS3 full
MLS#10212403
STATUSActive
PROPERTY TYPEResidential - Condominium
SUBDIVISIONArtesian CONDOMINIUMS
NEIGHBORHOODSouth Bluffs-Downtown
Property Description
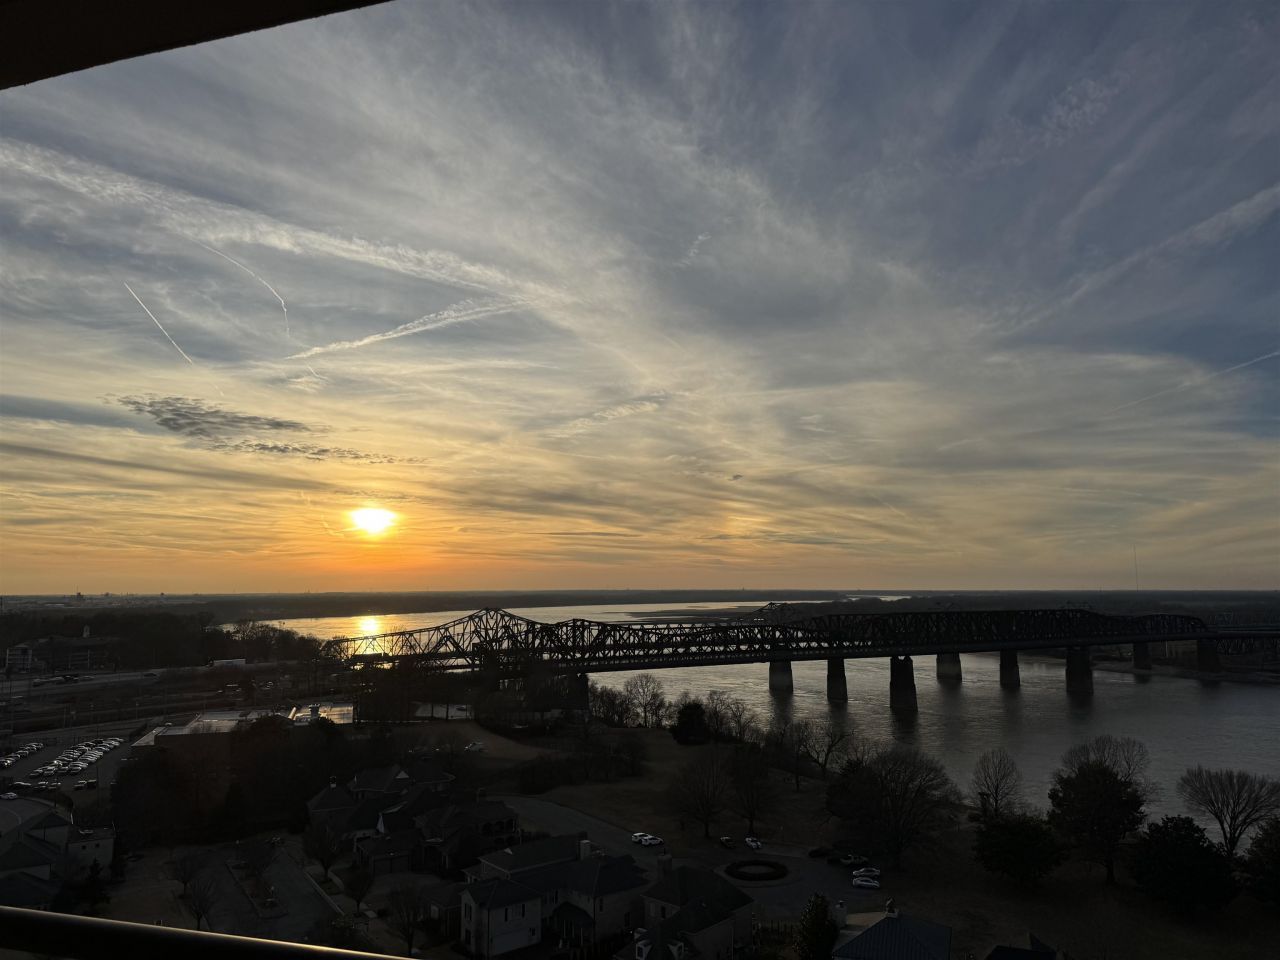
BREATHTAKING VIEWS AWAIT YOU WHEN YOU ENTER THIS NEWLY REFRESHED 3 BR/3 BA CONDO SITUATED ON THE 15th FLOOR OF MEMPHIS' PREMIER RESIDENCE. GORGEOUS REFINISHED WOOD FLOORS, FRESH PAINT, AND LOTS OF EXTRAS MAKE THIS THE PERFECT PLACE TO CALL HOME. SONIC ICE-MACHINE, WOLF GAS RANGE, CUSTOM SOUND SYSTEM, TILED BALCONY AND MORE. SELLER SPENT THOUSANDS CUSTOMIZING BEDROOM 3 INTO PRIVATE DRESSING AREA WITH MAKE-UP MIRROR/SMART TV COMBO, TONS OF STORAGE, & A PRIVATE BATH. INCLUDES CLIMATE-CONTROLLED STORAGE IN HALL, TWO RESERVED PARKING SPACES + STORAGE UNIT IN BASEMENT. BUILDING HAS 24 HOUR FRONT DESK, INDOOR & OUTDOOR POOLS, HOT TUB, TENNIS & PICKLEBALL COURTS, GYM WITH YOGA ROOM. ROOFTOP DECK, MEETING ROOMS, PET PARK + BIKE STORAGE.
Property Features
Property Type: Residential - Condominium
Cooling: Ceiling Fan(s), Central
Fenced: Yes
Garage: 2
Heating: Central
Home Style: Traditional
Lot Size: 0.04 Acres
Roof Type: Built-Up/Flat
Year Built: 2007
Feature Descriptions
Additional Rooms: Entry Hall, Laundry Room, Storage Room
Bed and Bath: 1 or More BR Down, All Bedrooms Down, Double Vanity Bath, Luxury Primary Bath, Primary Down, Renovated Bathroom, Separate Tub & Shower, Split Bedroom Plan
Days on Site: 188
Exterior: Auto Lawn Sprinkler, Pool Cleaning Equipment, Gas Grill, Dog Run, Patio, Covered Patio, Deck, Hot Tub, Tennis Court, Courtyard, Balcony, Brick or Stone Fence, EV Charging Port, Pet Washing Station
Exterior/ Windows: Aluminum Window(s), Double Pane Window(s), Synthetic Stucco
Flood Insurance Required: No
Floors/ Ceilings: 9 or more Ft. Ceiling, Hardwood Throughout, Smooth Ceiling, Tile
Interior: Smoke Detector(s), Walk-In Closet(s)
Interior Equipment: Dishwasher, Disposal, Gas Cooking, Microwave, Range/Oven, Refrigerator, Separate Ice Maker
Living/ Dining Room: Breakfast Bar, Island In Kitchen, LR/DR Combination, Pantry, Updated/Renovated Kitchen
Lot: Brick/Stone Fenced, Professionally Landscaped, Water View
Master Bath: Double Sinks, Separate Shower, Smooth Ceiling, Tile Floor
Master Bedroom: Full Bath, Hardwood Floor, Smooth Ceiling, Walk-In Closet
Neighborhood Amenities: Gated Neighborhood, Pool
Parking/ Storage: Assigned Parking, Designated Guest Parking, Gate Clickers, Gated Parking, Side-Load Garage, Storage Room(s)
Pool: In Ground
Swimming Pool: Yes
Total Rooms: 5
Water/ Sewer: Public Sewer, Public Water
Room Sizes
Primary Bedroom: 13x12
Bedroom 2: 12x11
Bedroom 3: 11x9
Dining Area: 19x10
Kitchen: 11x11
Living room: 20x18
Listed By / Shown By
Listed By
Agency Name: Stonebrook REALTORS, LLC
Shown By
Agent Name: Anna Palazola
Agent Phone: (901) 383-3968
Agency Title: Crye-Leike Real Estate Services

Source: MAAR MLS
Estimate Your Payment
Estimated Payment
$ 1,573.27 per month $1,390.98 Principal & Interest $0.00 Property Tax (data not provided by mls) $182.29 Homeowner's Insurance
717 S Riverside Dr, Unit 1506 | MLS# 10212403
This condo located at 717 S Riverside Dr, Unit 1506, Memphis, TN 38103 is currently listed for sale with an asking price of $625,000. This property was built in 2007 and has 3 bedrooms and 3 full baths. S Riverside Dr, Unit 1506 is located in the Artesian CONDOMINIUMS subdivision. Search Artesian CONDOMINIUMS real estate on annapalazola.crye-leike.com today.