
BEDS2
BATHS2 full
MLS#10224966
STATUSActive
PROPERTY TYPEResidential - Condominium
SUBDIVISIONARTESIAN CONDOMINIUMS
NEIGHBORHOODSouth Bluffs-Downtown
Property Description
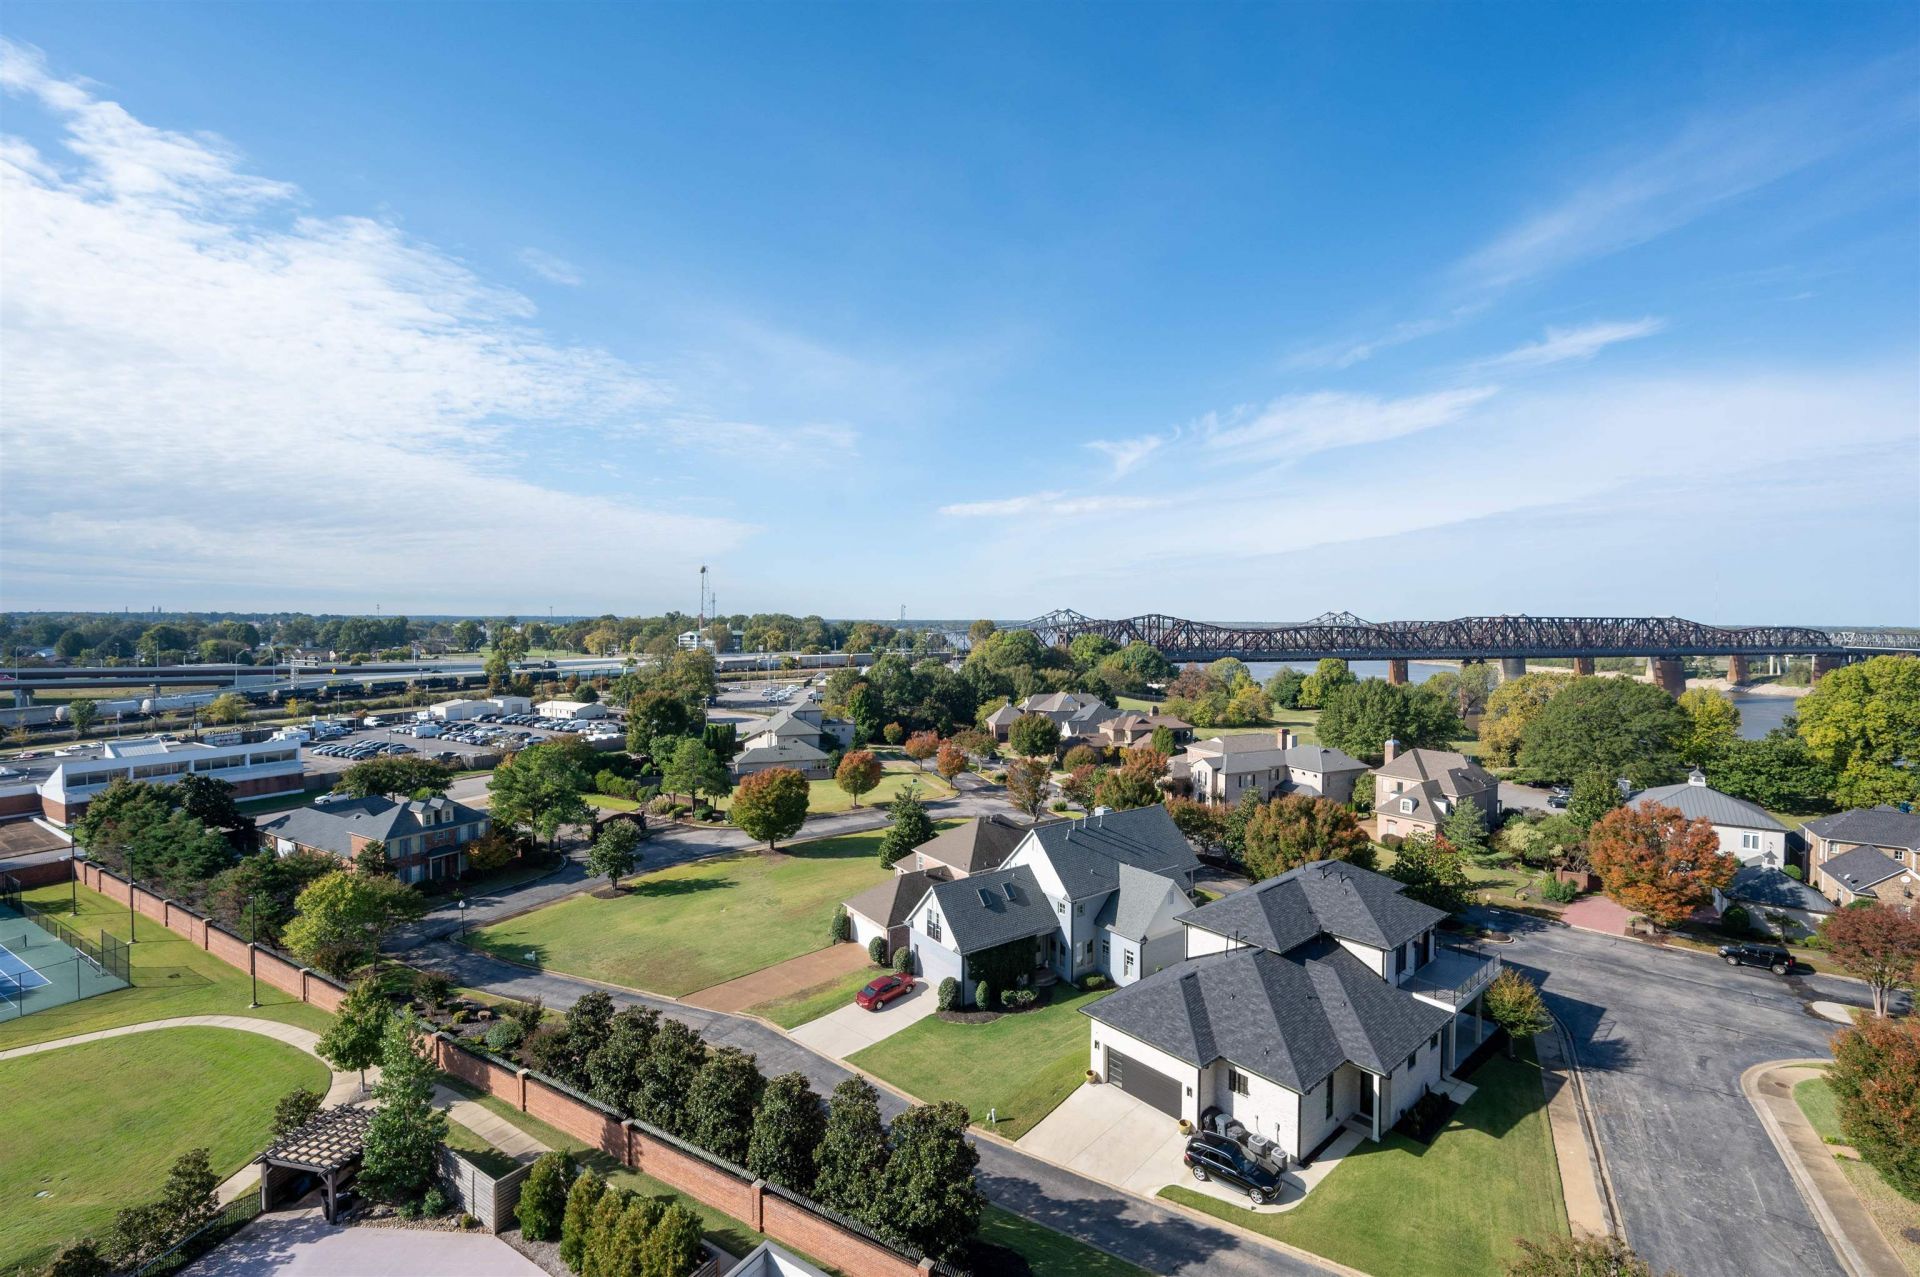
River view condo with stunning Mississippi River views at the renowned Artesian! Come see this ninth-floor unit at the best building in town. This condo has 10-foot ceilings, white quartz countertops, gas cooking, stainless appliances, washer & dryer, engineered wood floors and exterior porch/balcony. Primary suite has 2 closets, double vanity, sand separate tub and shower with seamless glass. Includes 2 reserved parking spaces #152 & 153. Common area EV charger in parking space 321 in garage. The building has an indoor pool and hot tub, outdoor pool, tennis/pickleball court, gym with yoga room, bike storage, rooftop deck and 24-hour front desk. Primary BA chandelier excluded from sale.
Property Features
Property Type: Residential - Condominium
Cooling: Ceiling Fan(s), Central
Fenced: Yes
Garage: 2
Heating: Central, Gas
Home Style: Contemporary
Lot Size: 0.04 Acres
Roof Type: Built-Up/Flat
Year Built: 2007
Feature Descriptions
Additional Rooms: Laundry Room, Office/Sewing Room, Entry Hall, Loft/Balcony
Bed and Bath: All Bedrooms Down, Primary Down, Split Bedroom Plan, Luxury Primary Bath, Double Vanity Bath, Separate Tub & Shower, Full Bath Down
Days on Site: 17
Exterior: Auto Lawn Sprinkler, Pool Cleaning Equipment, Gas Grill, Dog Run, Patio, Deck, Hot Tub, Tennis Court, Well Landscaped Grounds, Wood Fence, Pet Area, Sidewalks, Brick/Ironed Fence, EV Charging Port, Pergola, Pet Washing Station, Sports Court(s)
Exterior/ Windows: Synthetic Stucco, Aluminum Window(s)
Flood Insurance Required: No
Floors/ Ceilings: Part Hardwood, Part Carpet, Tile, Smooth Ceiling,9 or more Ft. Ceiling
Interior: All Window Treatments, Walk-In Closet(s), Fire Sprinklers, Cat/Dog Free House, Smoke Detector(s),2 or More Elevators, Vent Hood/Exhaust Fan, Trash Chute
Interior Equipment: Range/Oven, Gas Cooking, Dishwasher, Microwave, Cable Available
Living/ Dining Room: Separate Den, LR/DR Combination, Updated/Renovated Kitchen, Breakfast Bar, Pantry, Washer/Dryer Connections
Lot: Some Trees, Level, Water View, Corner, Professionally Landscaped, Brick/Iron Fenced
Master Bath: Double Sinks, Separate Shower, Smooth Ceiling, Tile Floor
Neighborhood Amenities: Gated Neighborhood, Pool, Sports Court(s), Tennis Court
Parking/ Storage: Side-Load Garage, Gated Parking, Assigned Parking, Designated Guest Parking, Common Parking Garage
Pool: In Ground
Swimming Pool: Yes
Total Rooms: 6
Water/ Sewer: Electric Water Heater, Public Water, Public Sewer
Room Sizes
Primary Bedroom: 16x12
Bedroom 2: 12x11
Dining Area: 12x12
Den/ Great Room: 13x10
Kitchen: 13x9
Living room: 16x12
Listed By / Shown By
Listed By
Agency Name: The Firm
Shown By
Agent Name: Anna Palazola
Agent Phone: (901) 383-3968
Agency Title: Crye-Leike Real Estate Services

Source: MAAR MLS
Estimate Your Payment
Estimated Payment
$ 1,105.07 per month $977.02 Principal & Interest $0.00 Property Tax (data not provided by mls) $128.04 Homeowner's Insurance
717 S Riverside Dr, Unit 903 | MLS# 10224966
This condo located at 717 S Riverside Dr, Unit 903, Memphis, TN 38103 is currently listed for sale with an asking price of $439,000. This property was built in 2007 and has 2 bedrooms and 2 full baths. S Riverside Dr, Unit 903 is located in the ARTESIAN CONDOMINIUMS subdivision. Search ARTESIAN CONDOMINIUMS real estate on annapalazola.crye-leike.com today.