
BEDS5
BATHS3 full
MLS#10200990
STATUSActive
PROPERTY TYPEResidential - Single Family
SUBDIVISIONHEIN PARK
NEIGHBORHOODOverton Park
Property Description
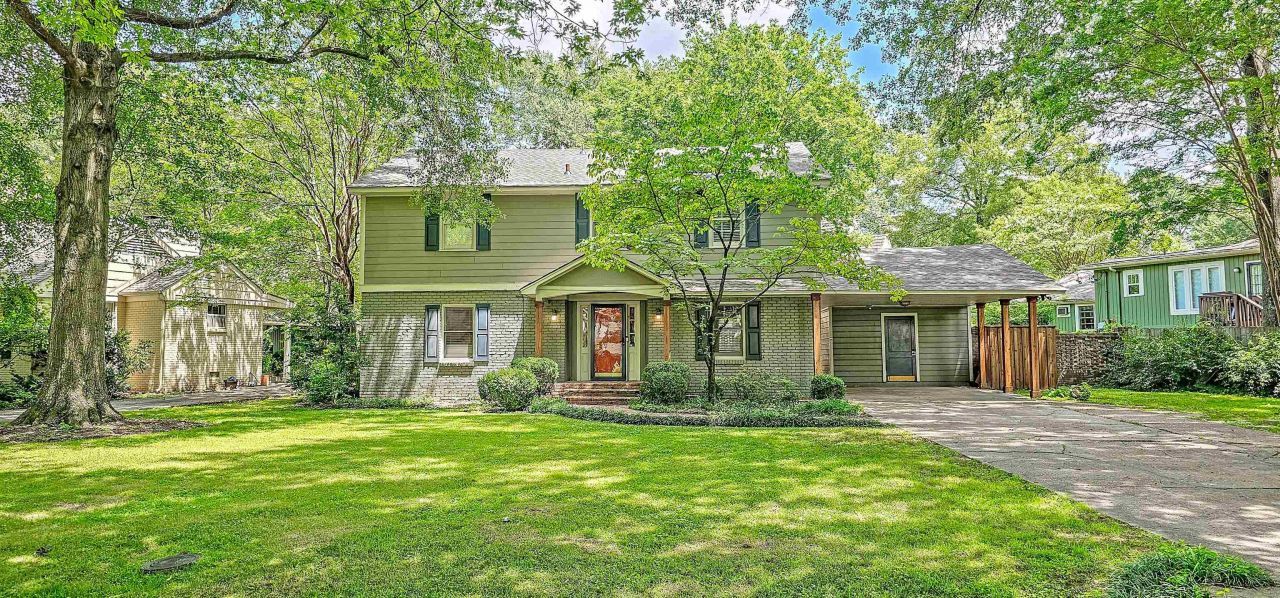
tenants do not disturb - Lovely home in this secluded hidden neighborhood within a stone's throw of Rhodes but off the beaten path. The bedrooms are all large - all wood floors with the exception of the den and kitchen. Lovely old trees and lots of great neighbors. House is large with 5 beds including a bed and full renovated bath down and 4 beds and 2 full baths up. New roof
Property Features
Property Type: Residential - Single Family
Cooling: Central
Fenced: Yes
Fireplaces: 1
Heating: Central
Home Style: Traditional
Lot Size: 0.27 Acres
Roof Type: Composition Shingles
Year Built: 1962
Feature Descriptions
Additional Rooms: Laundry Closet
Bed and Bath: 1 or More BR Down, Primary Down, Primary Up, Renovated Bathroom, Two Primaries
Days on Site: 321
Exterior: Deck, Brick or Stone Fence
Exterior/ Windows: Brick Veneer, Wood/Composition
Fireplace: In Den/Great Room
Floors/ Ceilings: Hardwood Throughout
Interior: Attic Access
Interior Equipment: Dishwasher, Disposal, Range/Oven
Living/ Dining Room: Breakfast Bar, Eat-In Kitchen, Separate Den, Separate Dining Room, Separate Living Room
Lot: Level, Some Trees
Master Bath: Tile Floor
Master Bedroom: Full Bath, Hardwood Floor, Level 1,Level 2
Parking/ Storage: Driveway/Pad
Total Rooms: 9
Water/ Sewer: Public Sewer, Public Water
Room Sizes
Primary Bedroom: 15x14
Bedroom 2: 17x14
Bedroom 3: 14x13
Bedroom 4: 15x13
Dining Area: 13x11
Den/ Great Room: 26x13
Living room: 17x13
Listed By / Shown By
Listed By
Agency Name: REMAX Experts
Shown By
Agent Name: Anna Palazola
Agent Phone: (901) 383-3968
Agency Title: Crye-Leike Real Estate Services

Source: MAAR MLS
Estimate Your Payment
Estimated Payment
$ 1,105.07 per month $977.02 Principal & Interest $0.00 Property Tax (data not provided by mls) $128.04 Homeowner's Insurance
724 Center Dr | MLS# 10200990
This single family home located at 724 Center Dr, Memphis, TN 38112 is currently listed for sale with an asking price of $439,000. This property was built in 1962 and has 5 bedrooms and 3 full baths. Center Dr is located in the HEIN PARK subdivision. Search HEIN PARK real estate on annapalazola.crye-leike.com today.