
BEDS3
BATHS2 full
MLS#10222132
STATUSActive
PROPERTY TYPEResidential - Single Family
SUBDIVISIONVAUGHN
NEIGHBORHOODShelby Forest
Property Description
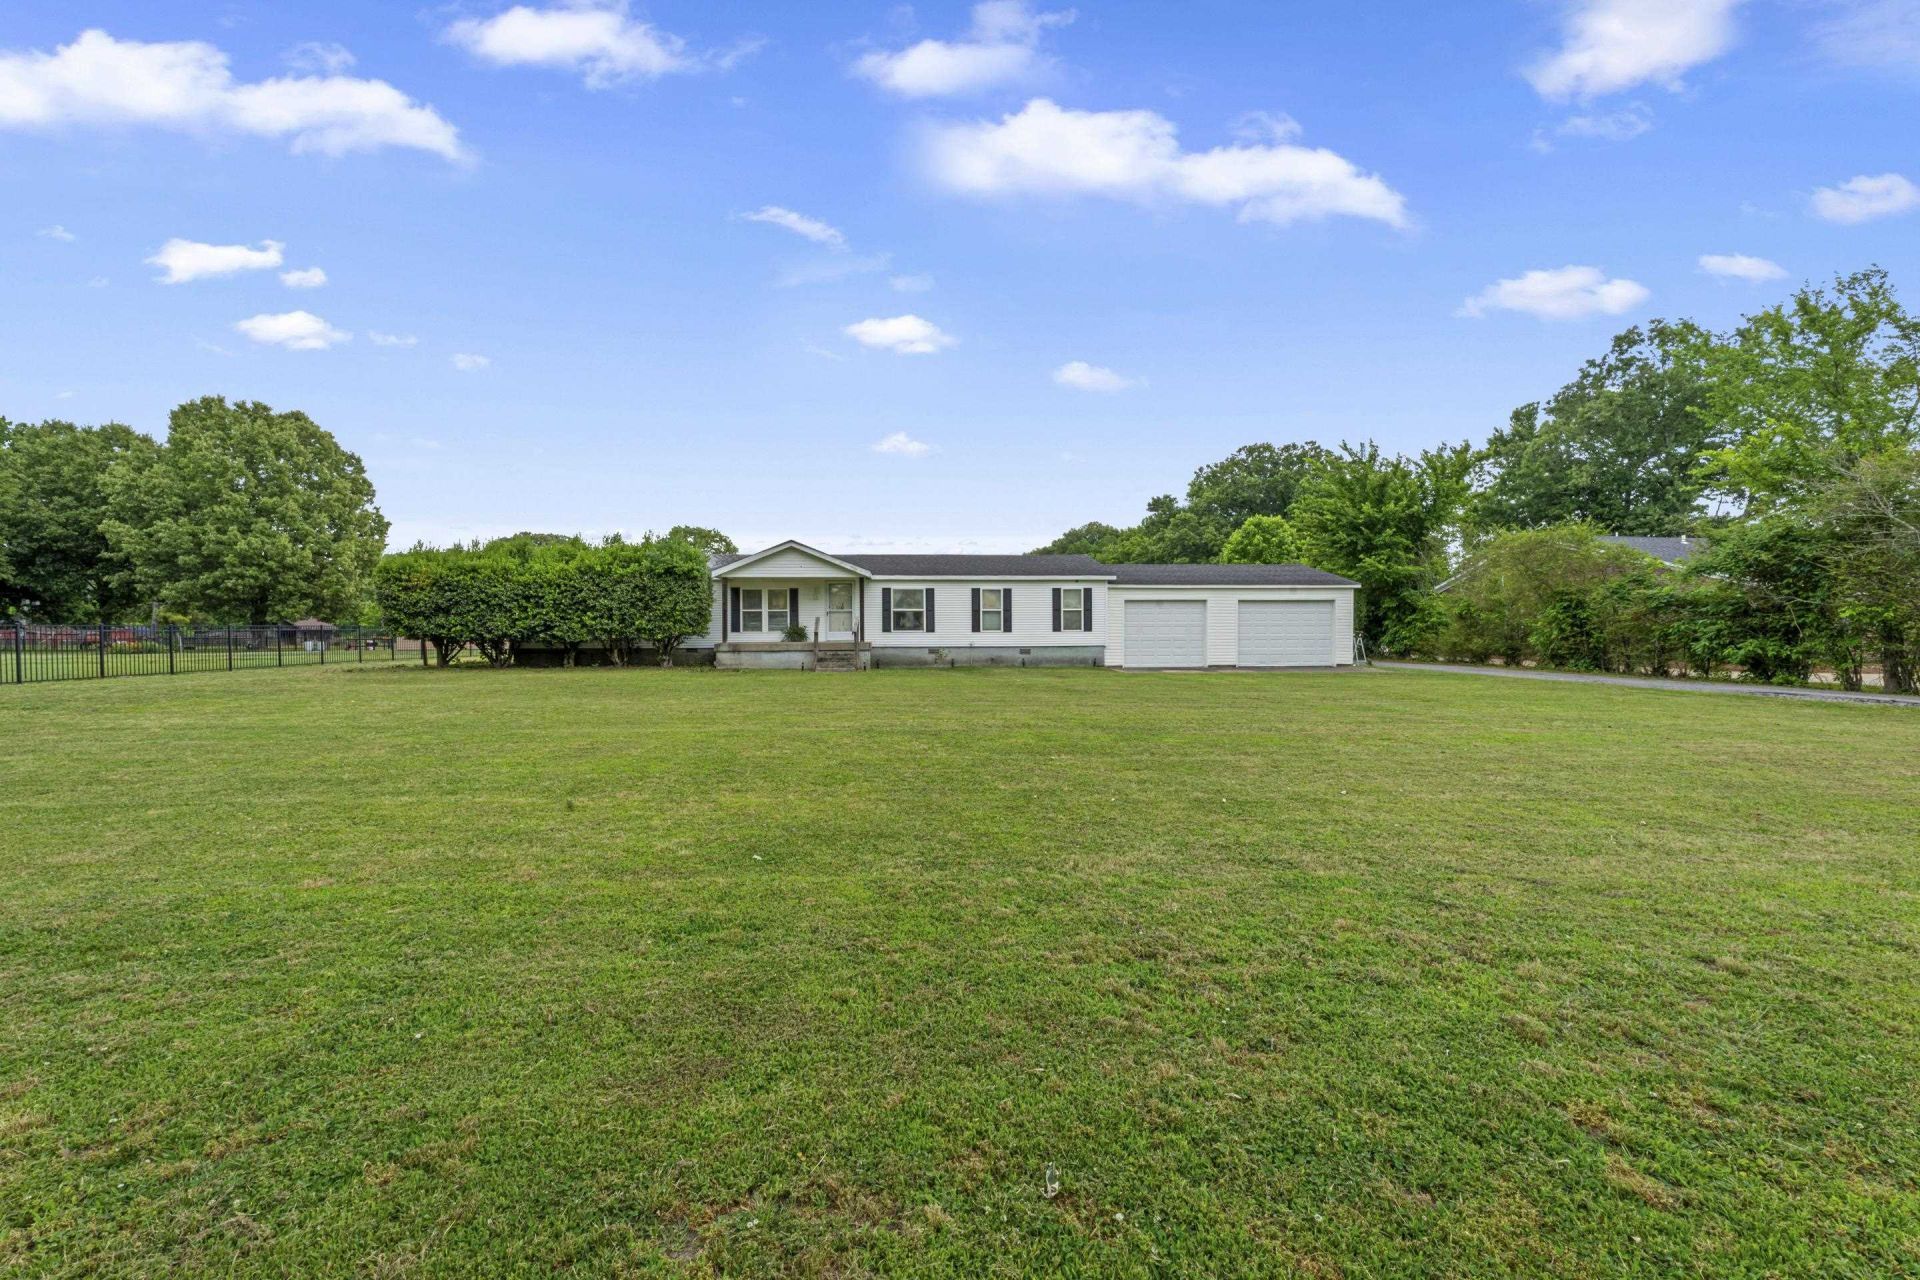
Set on 7 beautiful acres, this charming 3-bedroom, 2-bath home offers the perfect blend of comfort, functionality, and country living. Inside, you'll find updated wood laminate and tile flooring throughout, with carpet removed for a clean, modern feel. The renovated kitchen features stainless steel appliances, with plenty of cabinets, updated sink, a center island, with plenty of storage and workspace. A spacious bonus room provides flexibility for a home office, den, or playroom. Enjoy relaxing mornings or entertaining evenings on the updated screened-in back porch overlooking the fenced backyard. The property also includes a 2-car garage and a barn, offering ample space for hobbies, storage, animals, or equipment. Including the barn which has 5 stalls for horses! Peaceful, private, and move-in ready, this property delivers the best of country charm with thoughtful modern updates.
Property Features
Property Type: Residential - Single Family
Cooling: Central
Fireplaces: 1
Garage: 2 car attached
Heating: Central
Home Style: Traditional
Lot Size: 7.54 Acres
Year Built: 1997
Feature Descriptions
Additional Rooms: Office/Sewing Room
Bed and Bath: All Bedrooms Down, Primary Down
Days on Site: 5
Exterior: Porch, Deck
Exterior/ Windows: Vinyl Siding
Floors/ Ceilings: Wood Laminate Floors, Tile
Interior Equipment: Range/Oven, Dishwasher, Microwave, Refrigerator, Washer, Dryer
Living/ Dining Room: Great Room, Eat-In Kitchen, Island In Kitchen, Vinyl/Luxury Vinyl Floor
Lot: Some Trees, Level
Master Bedroom: Level 1,Vinyl/Luxury Vinyl Floor
Parking/ Storage: Driveway/Pad, Front-Load Garage
Pool: Above Ground
Swimming Pool: Yes
Total Rooms: 6
Room Sizes
Primary Bedroom: 14x13
Dining Area: 11x10
Den/ Great Room: 18x14
Kitchen: 14x13
Office: 12x9
Living room: x
Listed By / Shown By
Listed By
Agency Name: eXp Realty, LLC
Shown By
Agent Name: Anna Palazola
Agent Phone: (901) 383-3968
Agency Title: Crye-Leike Real Estate Services

Source: MAAR MLS
Estimate Your Payment
Estimated Payment
$ 667.07 per month $589.78 Principal & Interest $0.00 Property Tax (data not provided by mls) $77.29 Homeowner's Insurance
7274 Ward Rd | MLS# 10222132
This single family home located at 7274 Ward Rd, Millington, TN 38053 is currently listed for sale with an asking price of $265,000. This property was built in 1997 and has 3 bedrooms and 2 full baths. Ward Rd is located in the VAUGHN subdivision. Search VAUGHN real estate on annapalazola.crye-leike.com today.