
BEDS3
BATHS2 full
MLS#10215496
STATUSActive
PROPERTY TYPEResidential - Single Family
SUBDIVISIONSUNSET DOWNS PH3
NEIGHBORHOODCordova - West
Property Description
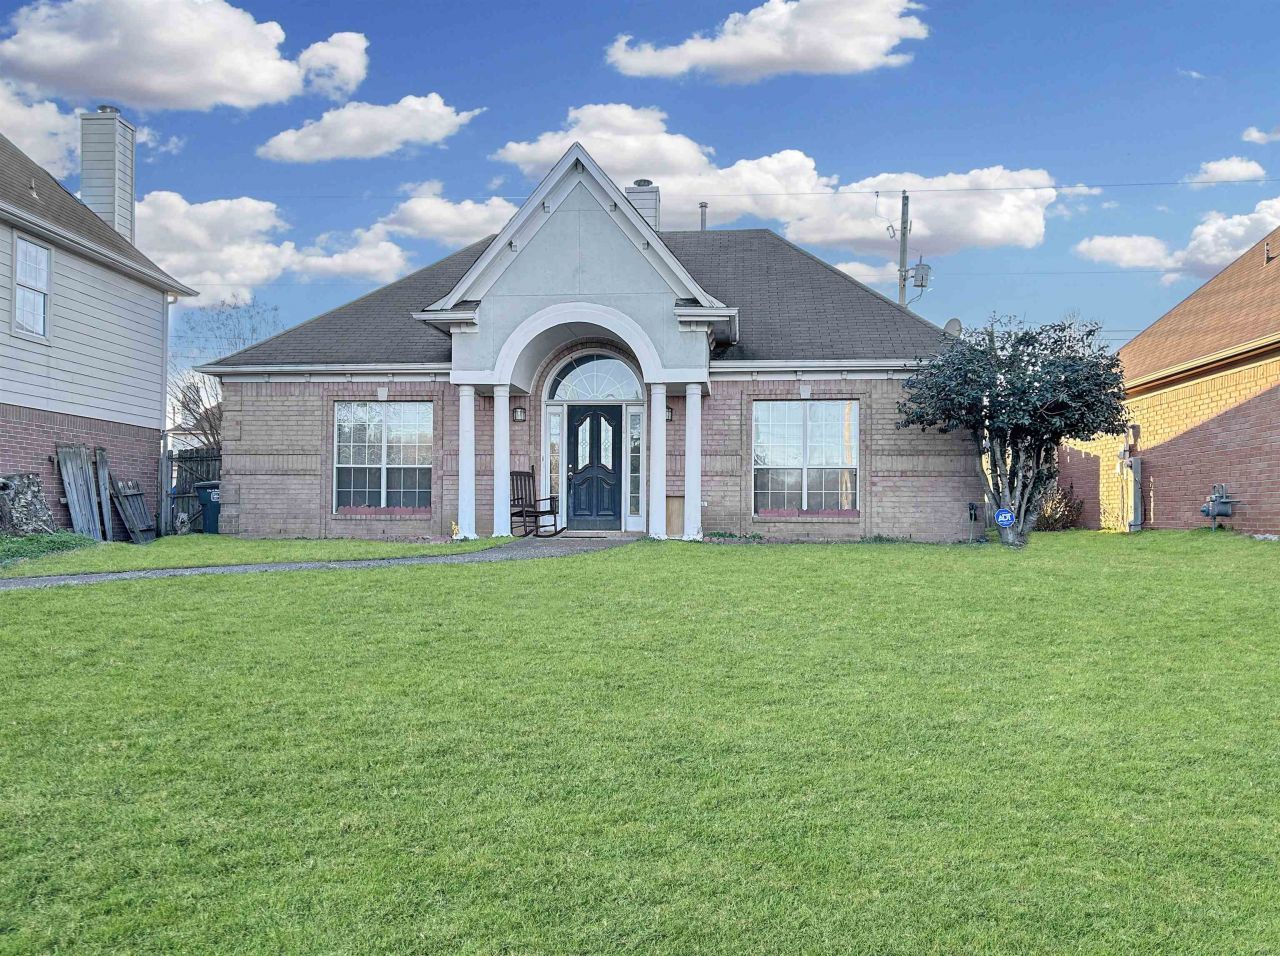
Phenomenal 3 bedroom, 2 bath home! Unbeatable location across from school! 2 parking spaces in back off alley. Crown molding, marble fireplace, and stained glass (in the primary bath). Plenty of guest parking just around the corner on Overcup Oaks. (Showings recommend to park there) Showings start Friday, February 27, 2026
Property Features
Property Type: Residential - Single Family
Cooling: Central, Ceiling Fan(s)
Fenced: Yes
Fireplaces: 1
Heating: Central
Home Style: Traditional
Lot Size: 0.14 Acres
Roof Type: Composition Shingles
Year Built: 1996
Feature Descriptions
Bed and Bath: All Bedrooms Down, Primary Down, Double Vanity Bath, Separate Tub & Shower, Full Bath Down, Jacuzzi
Days on Site: 89
Exterior: Patio
Exterior/ Windows: Brick Veneer, Wood/Composition, Aluminum Window(s)
Fireplace: Prefabricated, In Den/Great Room
Floors/ Ceilings: Part Hardwood, Tile
Interior: Pull Down Attic Stairs
Interior Equipment: Range/Oven, Cooktop, Dishwasher, Microwave, Refrigerator, Washer, Dryer
Living/ Dining Room: Separate Dining Room, Great Room, Eat-In Kitchen, Pantry, Washer/Dryer Connections
Lot: Some Trees, Level, Wood Fenced
Master Bedroom: Level 1,Full Bath, Hardwood Floor
Parking/ Storage: Driveway/Pad
Total Rooms: 6
Water/ Sewer: Public Water, Public Sewer
Room Sizes
Primary Bedroom: 14x12
Bedroom 2: 10x10
Bedroom 3: 10x10
Dining Area: 11x9
Den/ Great Room: 20x15
Kitchen: 12x11
Living room: 0
Listed By / Shown By
Listed By
Agency Name: REMAX Experts
Shown By
Agent Name: Anna Palazola
Agent Phone: (901) 383-3968
Agency Title: Crye-Leike Real Estate Services

Source: MAAR MLS
Estimate Your Payment
Estimated Payment
$ 503.19 per month $444.89 Principal & Interest $0.00 Property Tax (data not provided by mls) $58.30 Homeowner's Insurance
741 N Sanga Rd | MLS# 10215496
This single family home located at 741 N Sanga Rd, Memphis, TN 38018 is currently listed for sale with an asking price of $199,900. This property was built in 1996 and has 3 bedrooms and 2 full baths. N Sanga Rd is located in the SUNSET DOWNS PH3 subdivision. Search SUNSET DOWNS PH3 real estate on annapalazola.crye-leike.com today.