
BEDS3
BATHS2 full
MLS#10222432
STATUSActive
PROPERTY TYPEResidential - Single Family
SUBDIVISIONCALLAWAY HILLS PH1
NEIGHBORHOODGermantown Extended-State Line
Property Description
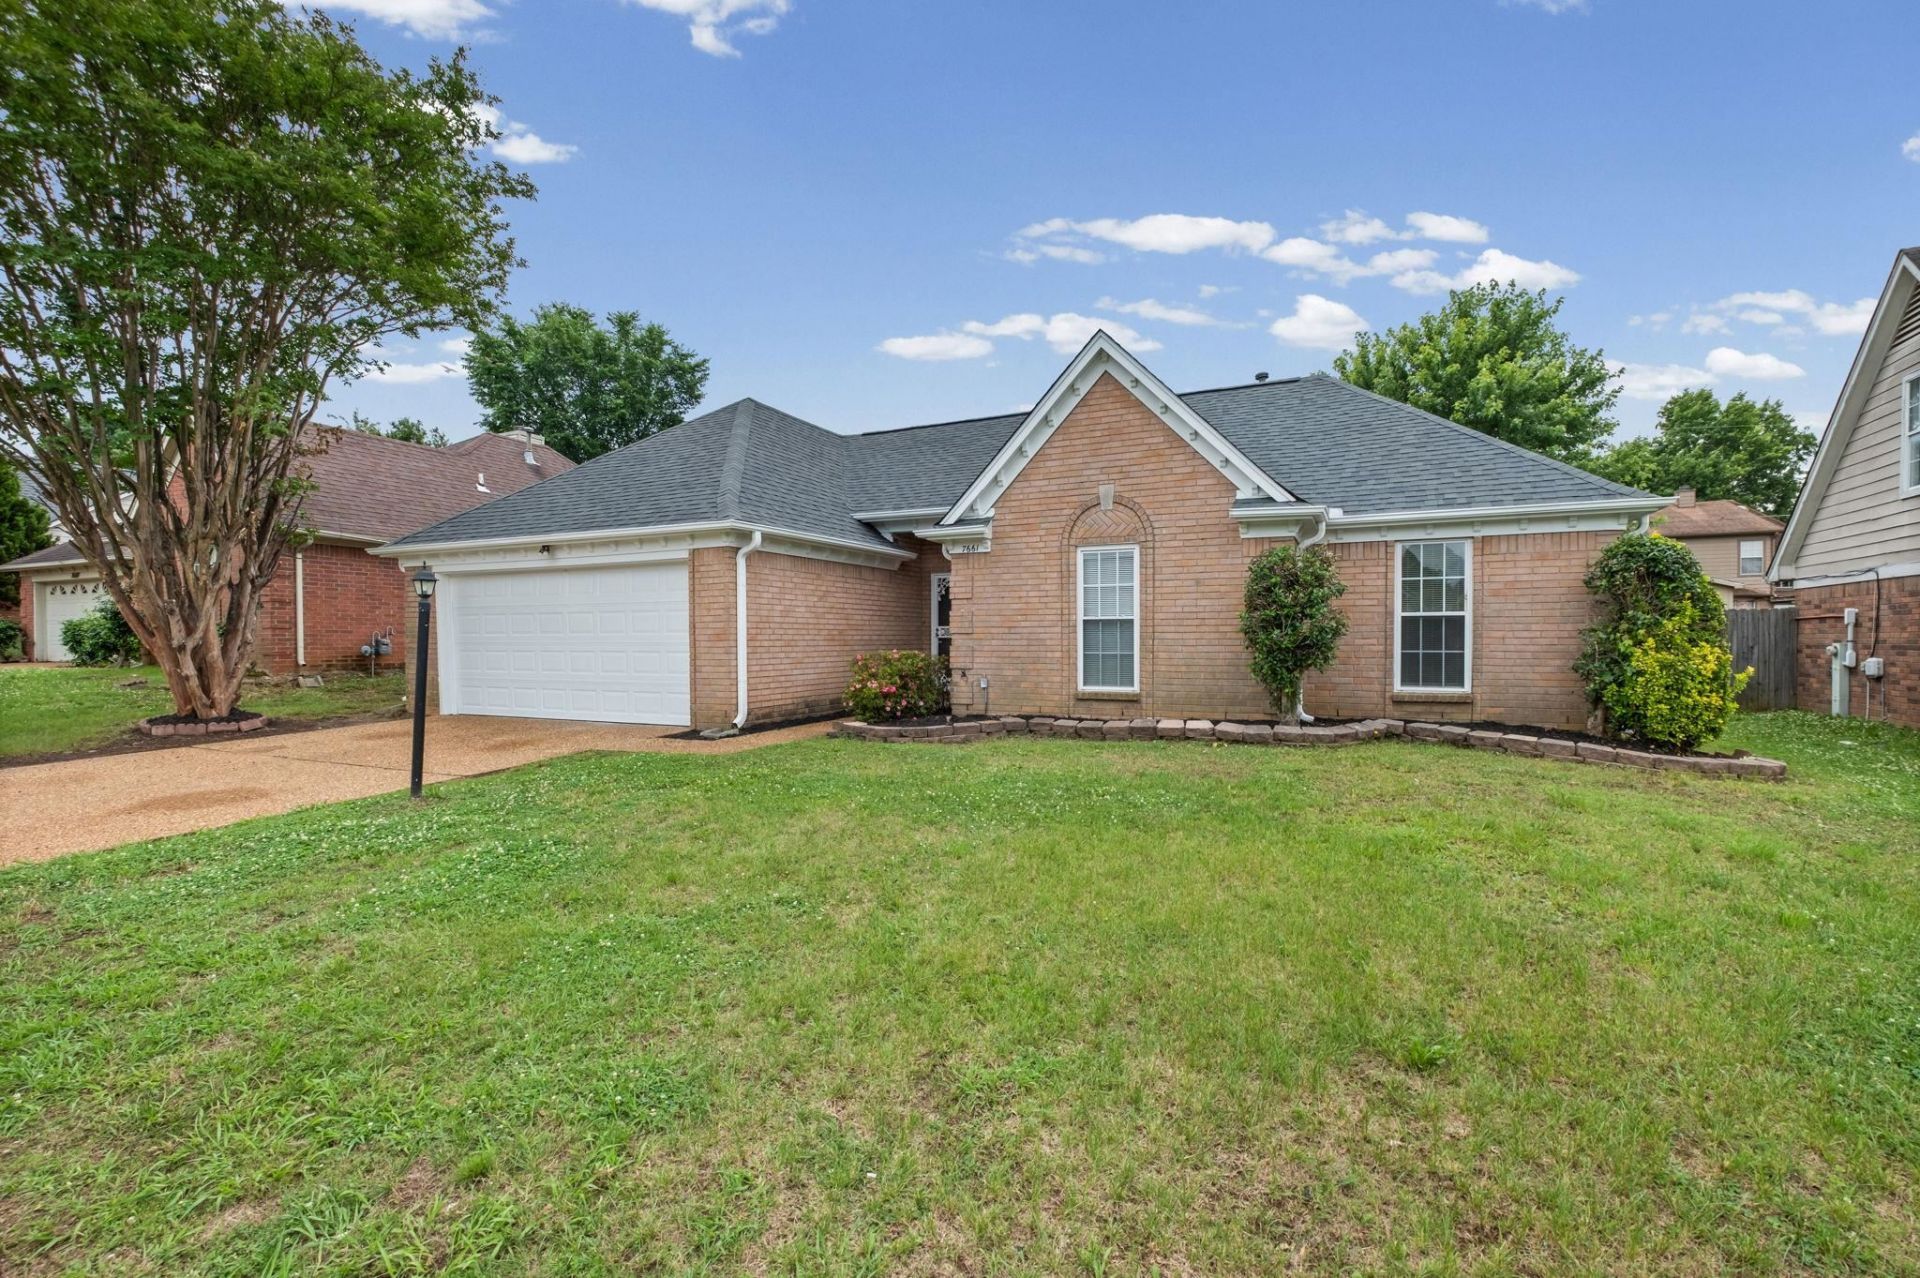
Welcome to this fully renovated home in the heart of Southeast Memphis! Located i within the highly sought-after Southwind school district, this move-in ready property offers modern updates throughout with no city taxes! Recent improvements include a new roof, HVAC system, hot water heater, flooring, fencing, landscaping, and beautifully updated bathrooms and kitchen. Enjoy a fresh, modern feel with stylish finishes, spacious living areas, and a backyard perfect for relaxing or entertaining. Conveniently located near shopping, dining, parks, and major highways. Don't miss your opportunity to own a truly move-in ready home in one of Memphis' most popular areas!
Property Features
Property Type: Residential - Single Family
Cooling: Central
Fenced: Yes
Fireplaces: 1
Garage: 2 car attached
Heating: Central
Home Style: Traditional
Lot Size: 0.18 Acres
Roof Type: Composition Shingles
Year Built: 1996
Feature Descriptions
Additional Rooms: Attic, Laundry Room
Bed and Bath: All Bedrooms Down, Full Bath Down, Luxury Primary Bath, Primary Down, Renovated Bathroom, Vinyl/Luxury Vinyl Floor
Days on Site: 1
Exterior: Wood Fence
Exterior/ Windows: Aluminum Window(s), Brick Veneer, Double Pane Window(s)
Fireplace: In Living Room, Ventless Gas Fireplace
Floors/ Ceilings: 9 or more Ft. Ceiling, Textured Ceiling, Tile, Vinyl/Luxury Vinyl Floor
Interior: Walk-In Closet(s), Pull Down Attic Stairs
Interior Equipment: Dishwasher, Microwave, Range/Oven
Living/ Dining Room: Breakfast Bar, Eat-In Kitchen, Pantry, Separate Living Room, Updated/Renovated Kitchen, Vinyl/Luxury Vinyl Floor
Lot: Landscaped, Level, Wood Fenced
Master Bath: Vinyl/Luxury Vinyl Floor
Parking/ Storage: Driveway/Pad, Front-Load Garage
Total Rooms: 5
Water/ Sewer: Gas Water Heater
Room Sizes
Primary Bedroom: 14x13
Bedroom 2: 11x14
Bedroom 3: 10x10
Dining Area: 9x10
Den/ Great Room: x
Kitchen: 8x9
Breakfast Room: 9x10
Living room: 16x16
Listed By / Shown By
Listed By
Agency Name: Keller Williams
Shown By
Agent Name: Anna Palazola
Agent Phone: (901) 383-3968
Agency Title: Crye-Leike Real Estate Services

Source: MAAR MLS
Estimate Your Payment
Estimated Payment
$ 651.96 per month $576.42 Principal & Interest $0.00 Property Tax (data not provided by mls) $75.54 Homeowner's Insurance
7661 Newfound Gap Rd | MLS# 10222432
This single family home located at 7661 Newfound Gap Rd, Unicorp/memphis, TN 38125 is currently listed for sale with an asking price of $259,000. This property was built in 1996 and has 3 bedrooms and 2 full baths. Newfound Gap Rd is located in the CALLAWAY HILLS PH1 subdivision. Search CALLAWAY HILLS PH1 real estate on annapalazola.crye-leike.com today.