
BEDS5
BATHS3 full 1 partial
MLS#10222005
STATUSPending
PROPERTY TYPEResidential - Single Family
SUBDIVISIONWOODS (THE) SEC A
NEIGHBORHOODCollierville - West
Property Description
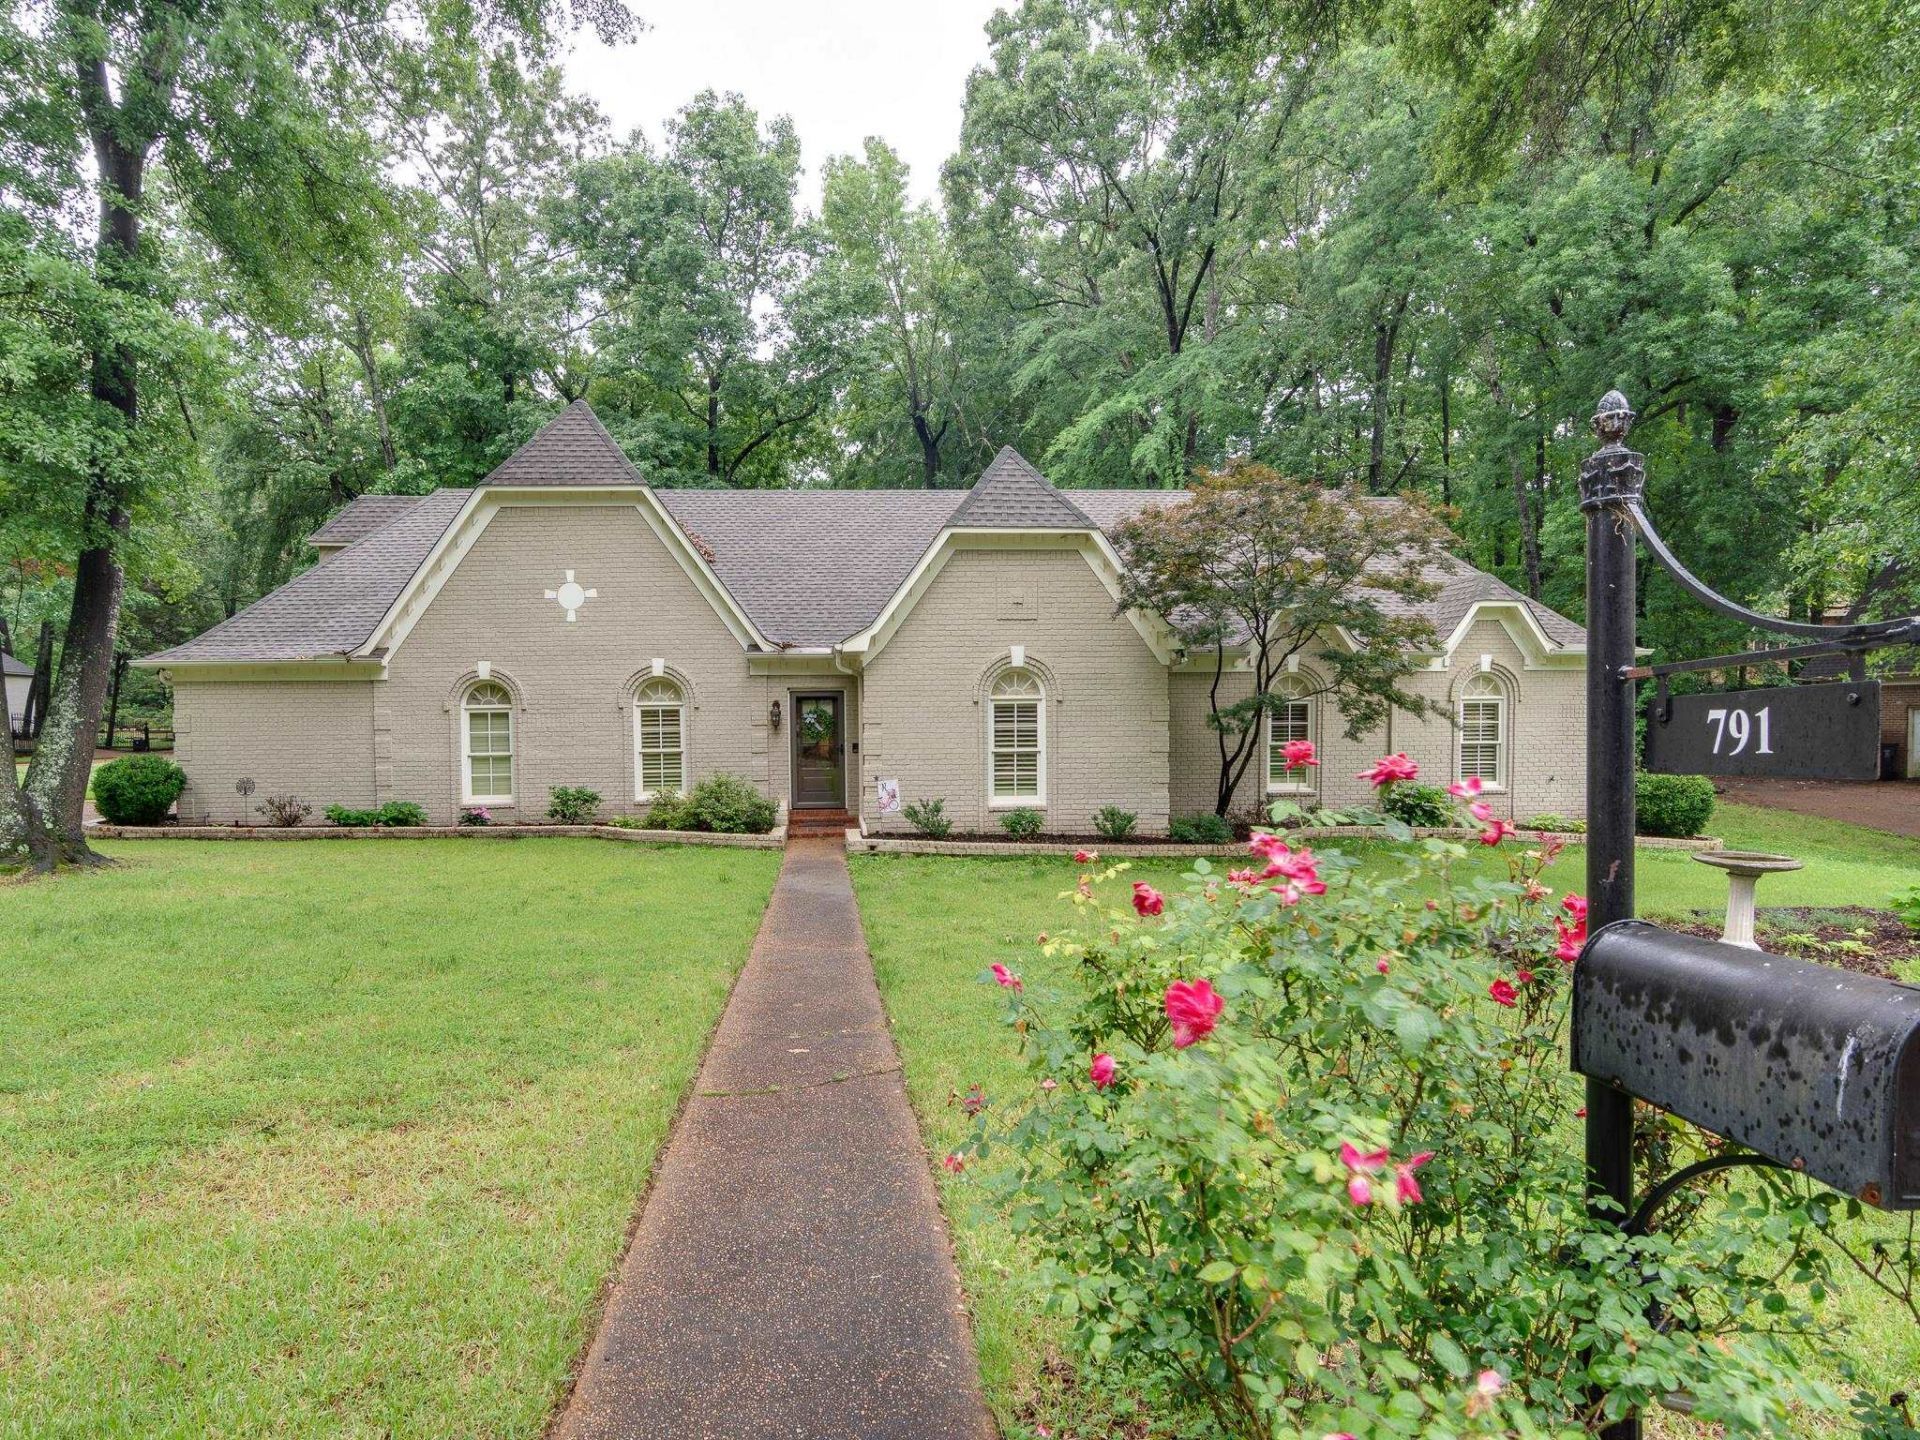
Welcome to this beautiful 5-bed, 3.5-bath home plus bonus room in Collierville, featuring lush landscaping with an irrigation system and exceptional living space. A separate dining room w/elegant chair rail detailing. The gourmet eat-in kitchen boasts granite counters, stainless steel appliances, gas cooking, double ovens, and a charming breakfast area. Spacious vaulted family room features a cozy fireplace and classic wainscoting, creating the perfect gathering space. The primary offers vaulted ceilings and a luxurious private bath. Three additional bedrooms are downstairs and share a full bath. Upstairs, you'll find an additional bedroom, a full bath, and a large bonus room. Step outside to enjoy the covered patio overlooking the fenced backyard. Neighborhood pool and tennis court nearby. Enjoy peace of mind with this home with our 12-month Home Warranty, 1% mortgage rate buy down, and a 12-month Satisfaction Guarantee: Love this home, or we will buy it back or sell it for free!
Property Features
Property Type: Residential - Single Family
Cooling: Ceiling Fan(s), Central, Dual System
Fenced: Yes
Fireplaces: 1
Garage: 2 car attached
Heating: Central, Dual System
Home Style: Traditional
Lot Size: 0.46 Acres
Roof Type: Composition Shingles
Year Built: 1986
Feature Descriptions
Additional Rooms: Laundry Room, Bonus Room, Entry Hall, Attic
Bed and Bath: 1 or More BR Down, Primary Down, Vaulted/Coffered Primary, Luxury Primary Bath, Double Vanity Bath, Whirlpool(s), Full Bath Down, Half Bath Down
Days on Site: 6
Exterior: Covered Patio, Wood Fence
Exterior/ Windows: Brick Veneer, Wood Window(s), Double Pane Window(s)
Fireplace: In Den/Great Room
Floors/ Ceilings: Part Hardwood, Part Carpet, Tile, Smooth Ceiling,9 or more Ft. Ceiling, Vaulted/Coff/Tray Ceiling
Interior: Walk-In Closet(s), Walk-In Attic, Central Vacuum, Smoke Detector(s)
Interior Equipment: Double Oven, Cooktop, Gas Cooking, Disposal, Dishwasher, Microwave, Instant Hot Water, Cable Wired
Living/ Dining Room: Separate Dining Room, Great Room, Updated/Renovated Kitchen, Eat-In Kitchen, Separate Breakfast Room, Pantry, Washer/Dryer Connections
Lot: Some Trees, Corner, Landscaped, Wood Fenced
Master Bath: Double Sinks, Separate Shower, Tile Floor, Whirlpool Tub
Neighborhood Amenities: Pool, Recreation Facilities, Sports Court(s)
Parking/ Storage: Driveway/Pad, Garage Door Opener(s), Side-Load Garage
Pool: Neighborhood
Total Rooms: 9
Water/ Sewer: Gas Water Heater, Public Sewer, Public Water
Room Sizes
Primary Bedroom: 15x15
Bedroom 2: 13x11
Bedroom 3: 11x10
Bedroom 4: 11x13
Bedroom 5: 15x15
Dining Area: 13x11
Den/ Great Room: 23x15
Bonus Room: 21x15
Listed By / Shown By
Listed By
Agency Name: Keller Williams
Shown By
Agent Name: Anna Palazola
Agent Phone: (901) 383-3968
Agency Title: Crye-Leike Real Estate Services

Source: MAAR MLS
Estimate Your Payment
Estimated Payment
$ 1,359.31 per month $1,201.81 Principal & Interest $0.00 Property Tax (data not provided by mls) $157.50 Homeowner's Insurance
791 N Tree Dr | MLS# 10222005
This single family home located at 791 N Tree Dr, Collierville, TN 38017 is currently listed for sale with an asking price of $540,000. This property was built in 1986 and has 5 bedrooms and 3 full and 1 partial baths. N Tree Dr is located in the WOODS (THE) SEC A subdivision. Search WOODS (THE) SEC A real estate on annapalazola.crye-leike.com today.