
BEDS4
BATHS3 full 1 partial
MLS#10222303
STATUSActive
PROPERTY TYPEResidential - Single Family
SUBDIVISIONTwelve Oaks Estates
NEIGHBORHOODMcNairy County
Property Description
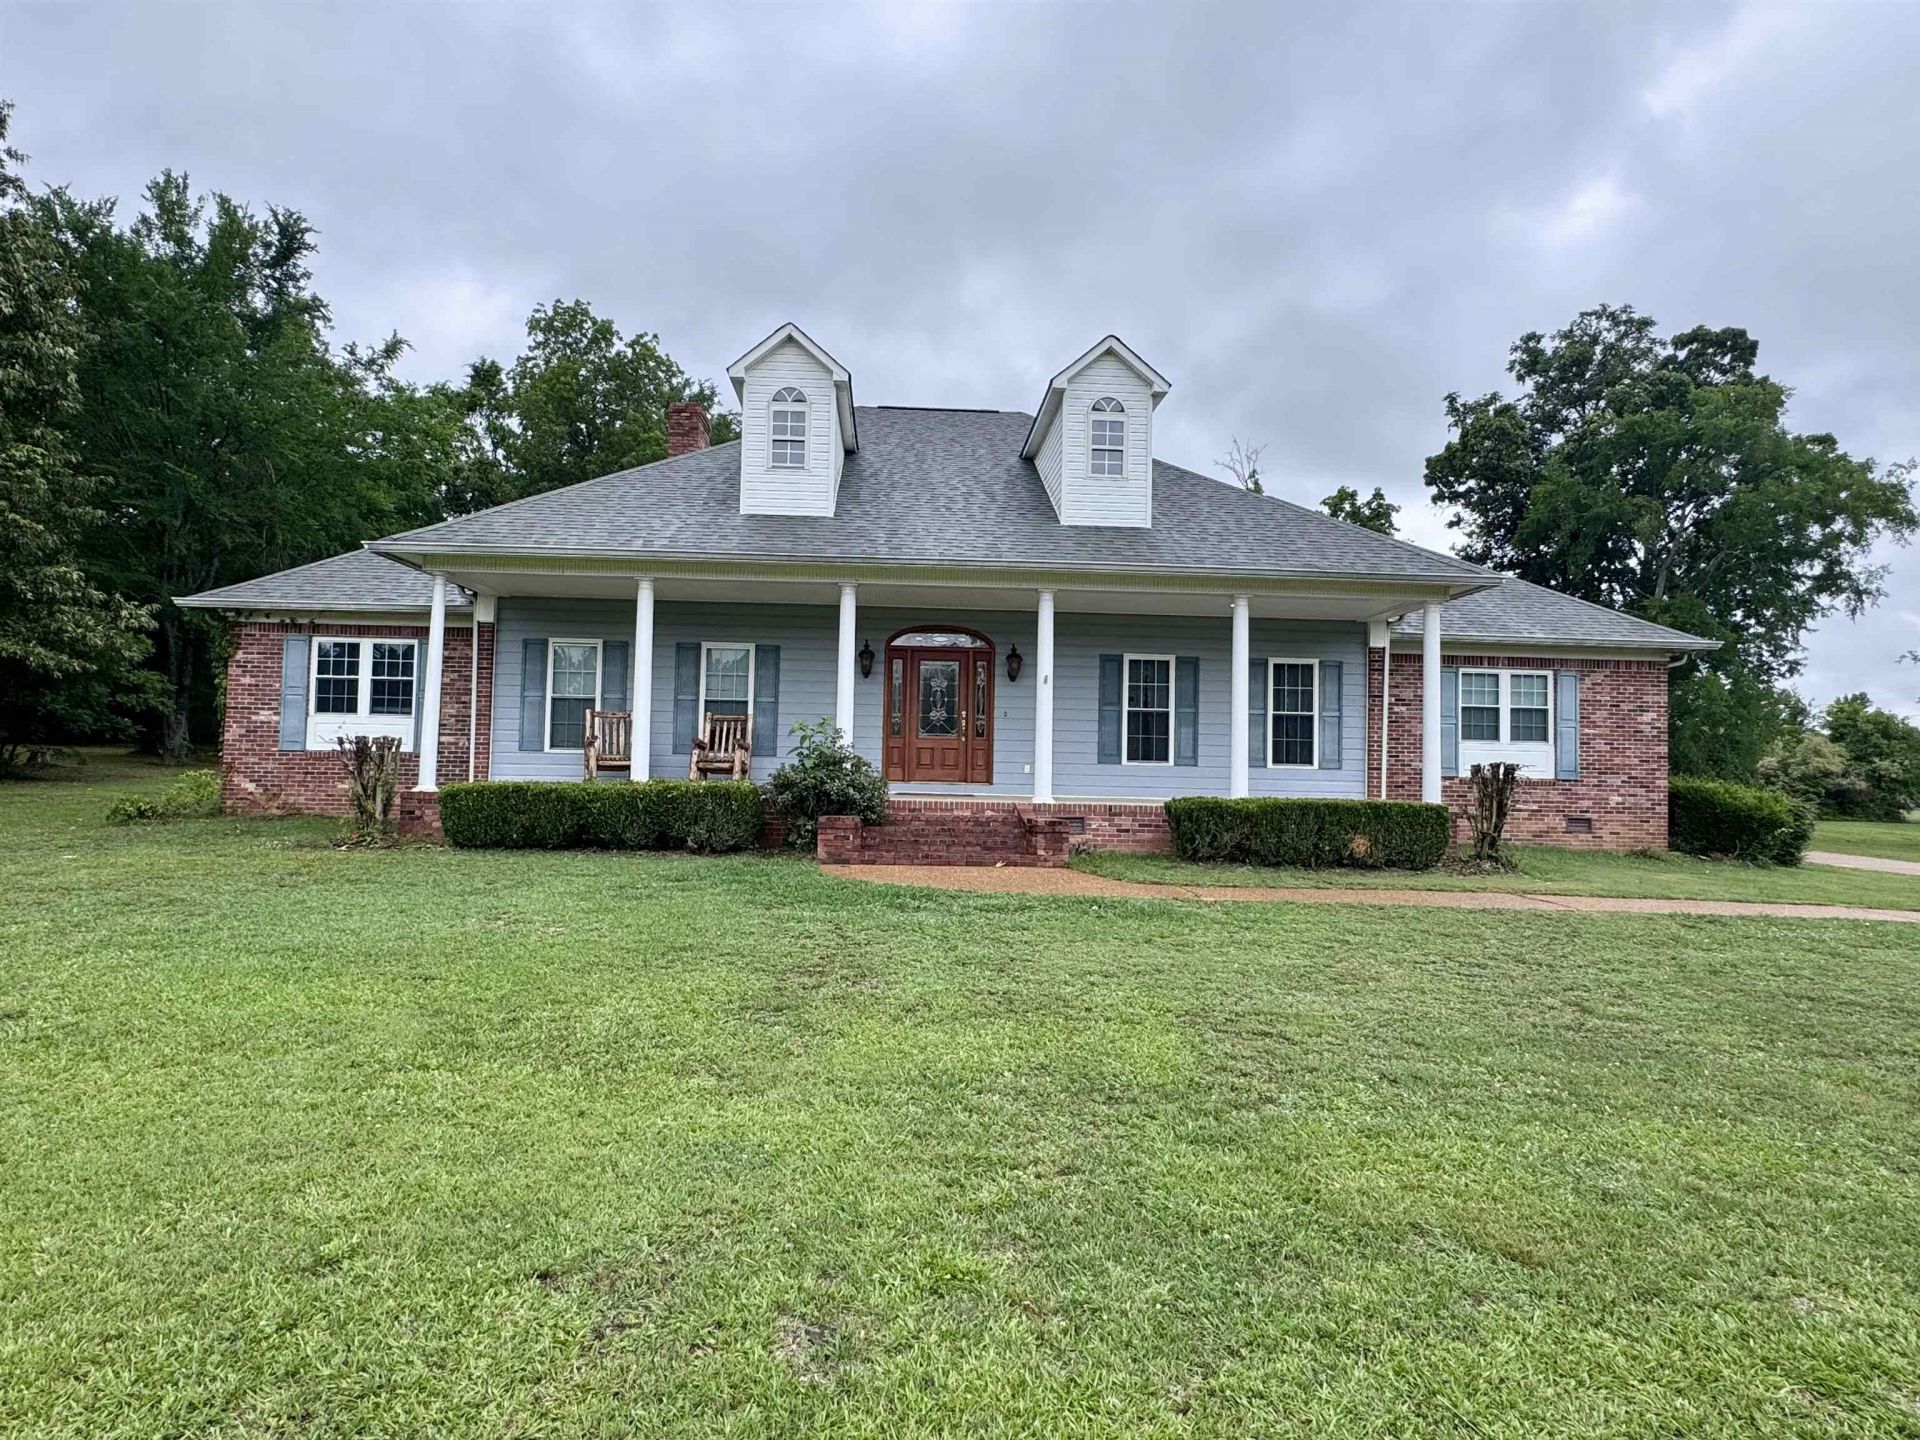
Welcome to your dream home! This stunning 4BR/3.5BA partially brick home offers over 3,100 sq ft of living space nestled on approximately 3 beautiful acres. Inside, you'll find a spacious layout perfect for both everyday living and entertaining, including a large bonus room over garage, that offers endless possibilities for a game room, home office, or media space. Step outside to enjoy the covered back patio overlooking the fenced backyard and in-ground pool, the perfect setup for summer gatherings and relaxing evenings at home. Major updates have already been completed with a new roof and new HVAC, giving peace of mind for years to come. Even better, all appliances stay!
Property Features
Property Type: Residential - Single Family
Cooling: Central, Ceiling Fan(s)
Fenced: Yes
Fireplaces: 1
Garage: 3 car attached
Heating: Central, Gas
Home Style: Traditional
Lot Size: 3.00 Acres
Roof Type: Other (See REMARKS)
Year Built: 2003
Feature Descriptions
Bed and Bath: All Bedrooms Down, Primary Down, Double Vanity Bath, Whirlpool(s), Separate Tub & Shower
Days on Site: 7
Exterior: Porch, Patio, Chain Fence, Storage
Exterior/ Windows: Brick Veneer, Vinyl Siding
Fireplace: Vented Gas Fireplace, In Living Room
Floors/ Ceilings: Part Hardwood, Part Carpet,9 or more Ft. Ceiling, Vaulted/Coff/Tray Ceiling
Interior Equipment: Range/Oven, Double Oven, Dishwasher, Refrigerator, Washer, Dryer
Living/ Dining Room: Separate Living Room, Separate Dining Room, Island In Kitchen
Lot: Some Trees, Level, Landscaped
Master Bedroom: Level 1,Walk-In Closet, Full Bath, Hardwood Floor
Parking/ Storage: Driveway/Pad, More than 3 Coverd Spaces, Storage Room(s), Workshop(s), Back-Load Garage
Pool: In Ground
Swimming Pool: Yes
Total Rooms: 12
Water/ Sewer: Gas Water Heater, Public Water, Public Sewer
Room Sizes
Primary Bedroom: 17x18
Bedroom 2: 13x14
Bedroom 3: 13x15
Bedroom 4: 14x12
Dining Area: 17x12
Den/ Great Room: 24x20
Kitchen: 14x20
Bonus Room: 16x16
Living room: 20x25
Listed By / Shown By
Listed By
Agency Name: BST Realty
Shown By
Agent Name: Anna Palazola
Agent Phone: (901) 383-3968
Agency Title: Crye-Leike Real Estate Services

Source: MAAR MLS
Estimate Your Payment
Estimated Payment
$ 1,384.48 per month $1,224.06 Principal & Interest $0.00 Property Tax (data not provided by mls) $160.42 Homeowner's Insurance
809 Twelve Oaks Dr | MLS# 10222303
This single family home located at 809 Twelve Oaks Dr, Adamsville, TN 38310 is currently listed for sale with an asking price of $550,000. This property was built in 2003 and has 4 bedrooms and 3 full and 1 partial baths. Twelve Oaks Dr is located in the Twelve Oaks Estates subdivision. Search Twelve Oaks Estates real estate on annapalazola.crye-leike.com today.