
BEDS1
BATHS1 full 1 partial
MLS#10220857
STATUSActive
PROPERTY TYPEResidential - Single Family
SUBDIVISIONNone
NEIGHBORHOODMcNairy County
Property Description
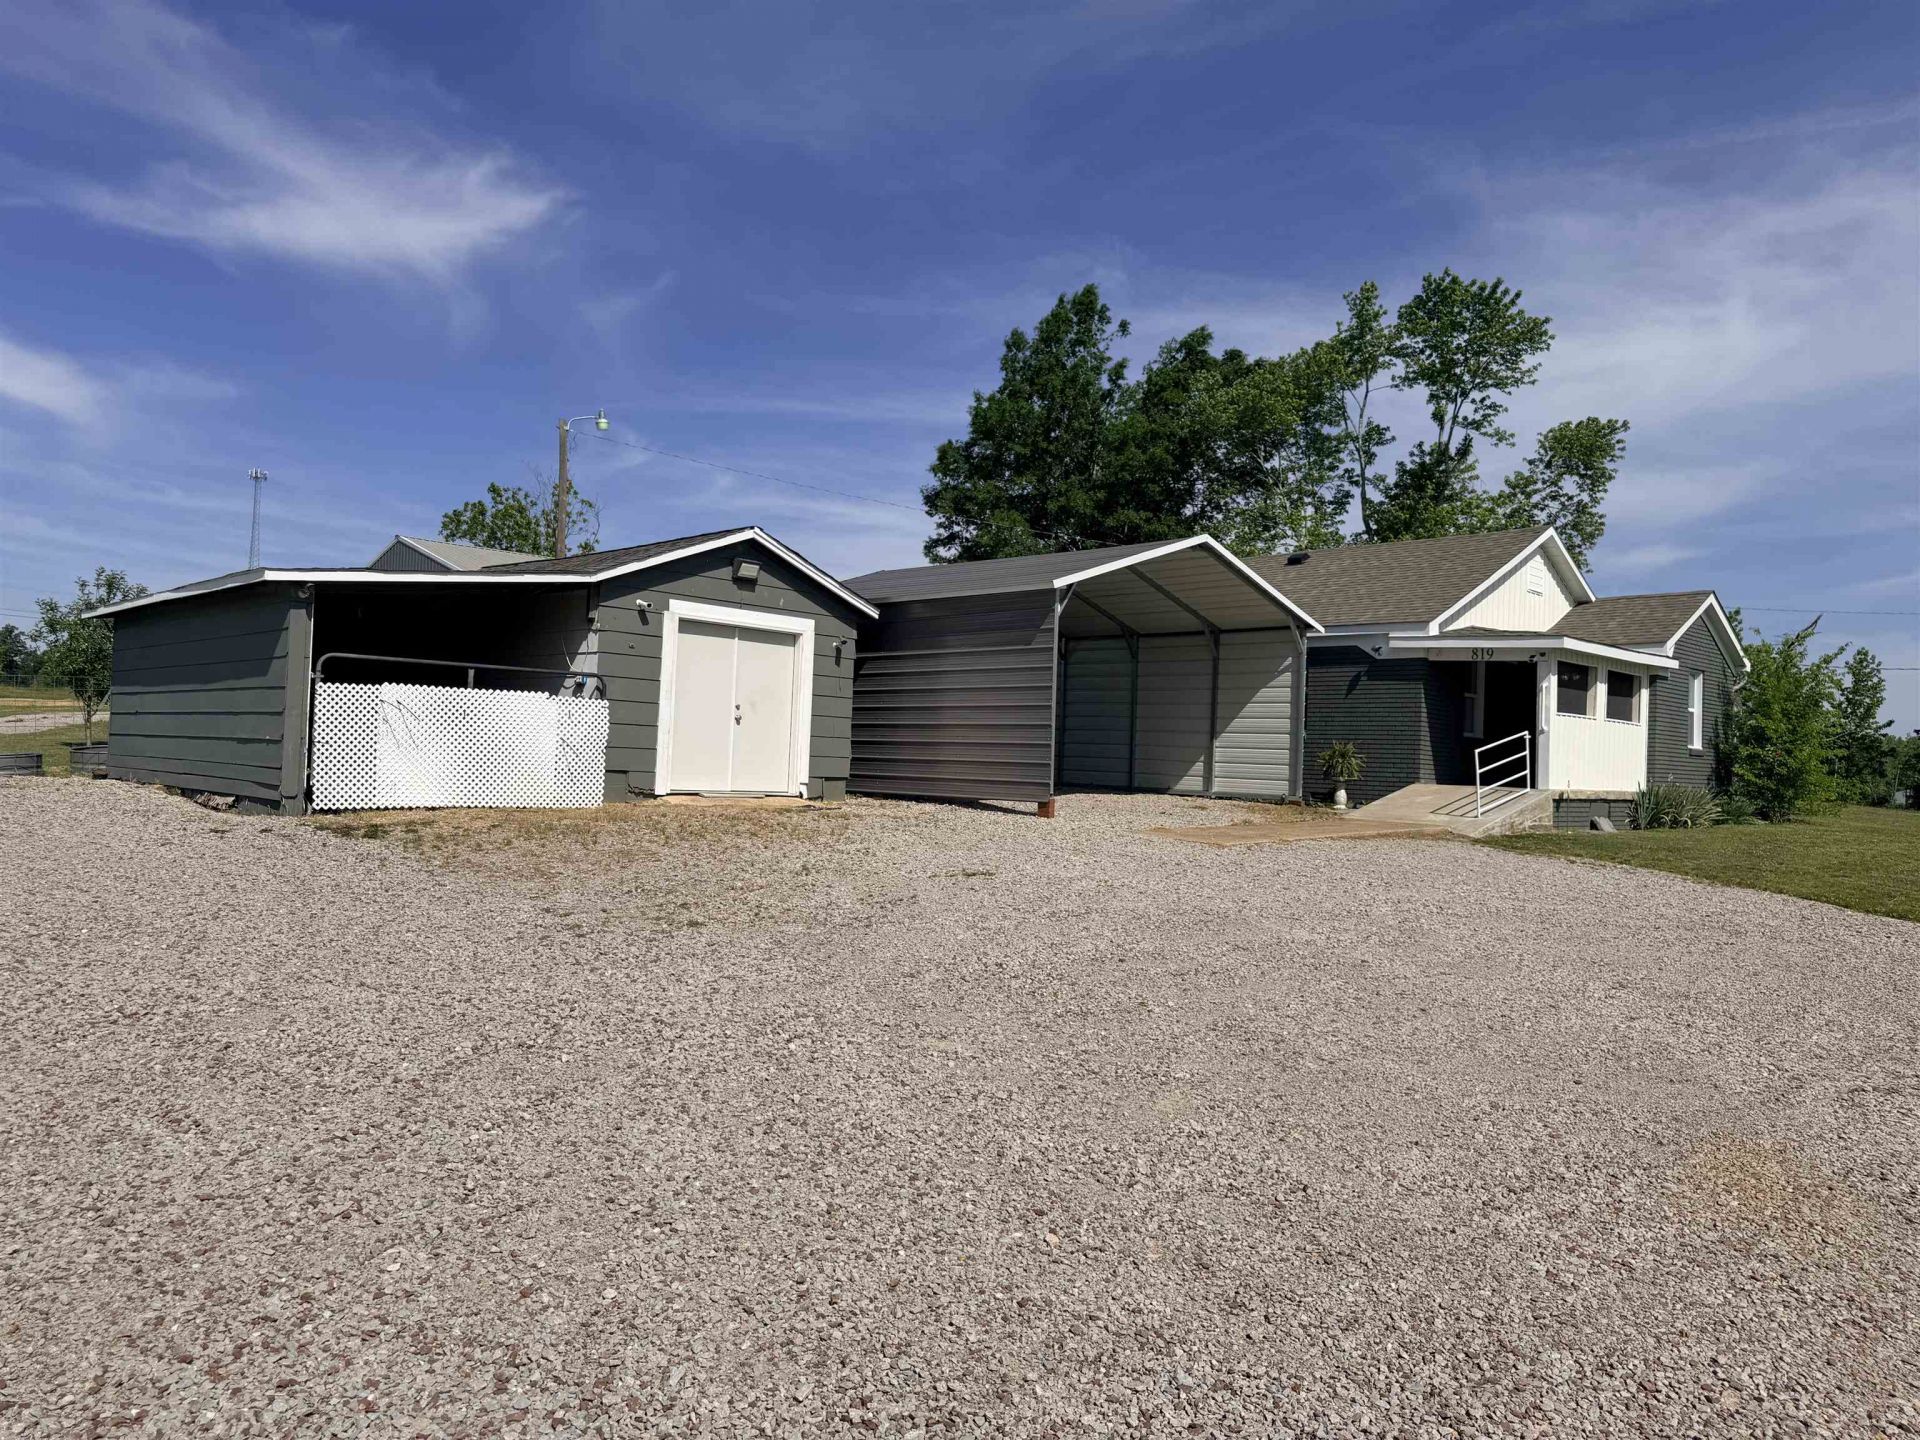
Endless possibilities await with this unique property situated on nearly 6.5 acres with exceptional frontage on three roads! The property features a completely remodeled 1 bedroom, 1.5 bath home that is move-in ready and full of charm. A standout feature is the impressive 40x30 insulated metal building, complete with heating, cooling, and a full bath ? perfect for a workshop, business, entertaining space, or additional storage. There is also a 20x12 heated and cooled office, plus a 12x8 cooled shed for even more flexibility. Safety and convenience are covered with both a brand-new above-ground storm shelter and an in-ground storm shelter. Public utilities are available, and the above-ground pool is included for summertime enjoyment. This property offers unlimited potential and comes with some funishings!
Property Features
Property Type: Residential - Single Family
Cooling: Window Unit(s)
Heating: Electric
Home Style: Traditional
Lot Size: 6.40 Acres
Roof Type: Composition Shingles
Year Built: 1947
Feature Descriptions
Additional Rooms: Laundry Room, Office/Sewing Room
Bed and Bath: All Bedrooms Down
Days on Site: 22
Exterior: Storage Building, Covered Patio
Exterior/ Windows: Brick Veneer
Floors/ Ceilings: Vinyl/Luxury Vinyl Floor, Textured Ceiling
Interior Equipment: Range/Oven, Dishwasher, Refrigerator
Living/ Dining Room: Eat-In Kitchen
Lot: Some Trees
Master Bedroom: Level 1
Parking/ Storage: More than 3 Coverd Spaces
Total Rooms: 7
Water/ Sewer: Electric Water Heater, Public Water, Public Sewer
Room Sizes
Primary Bedroom: 13x10
Dining Area: 11x10
Den/ Great Room: 0
Kitchen: 11x10
Living room: 11x11
Listed By / Shown By
Listed By
Agency Name: Weichert, REALTORS - Crunk Rea
Shown By
Agent Name: Anna Palazola
Agent Phone: (901) 383-3968
Agency Title: Crye-Leike Real Estate Services

Source: MAAR MLS
Estimate Your Payment
Estimated Payment
$ 727.48 per month $643.19 Principal & Interest $0.00 Property Tax (data not provided by mls) $84.29 Homeowner's Insurance
819 N Maple St | MLS# 10220857
This single family home located at 819 N Maple St, Adamsville, TN 38310 is currently listed for sale with an asking price of $289,000. This property was built in 1947 and has 1 bedrooms and 1 full and 1 partial baths. N Maple St is located in the None subdivision. Search None real estate on annapalazola.crye-leike.com today.