
BEDS3
BATHS3 full 1 partial
MLS#10222031
STATUSPending
PROPERTY TYPEResidential - Single Family
SUBDIVISIONThe Boardwalk
NEIGHBORHOODHardin County
Property Description
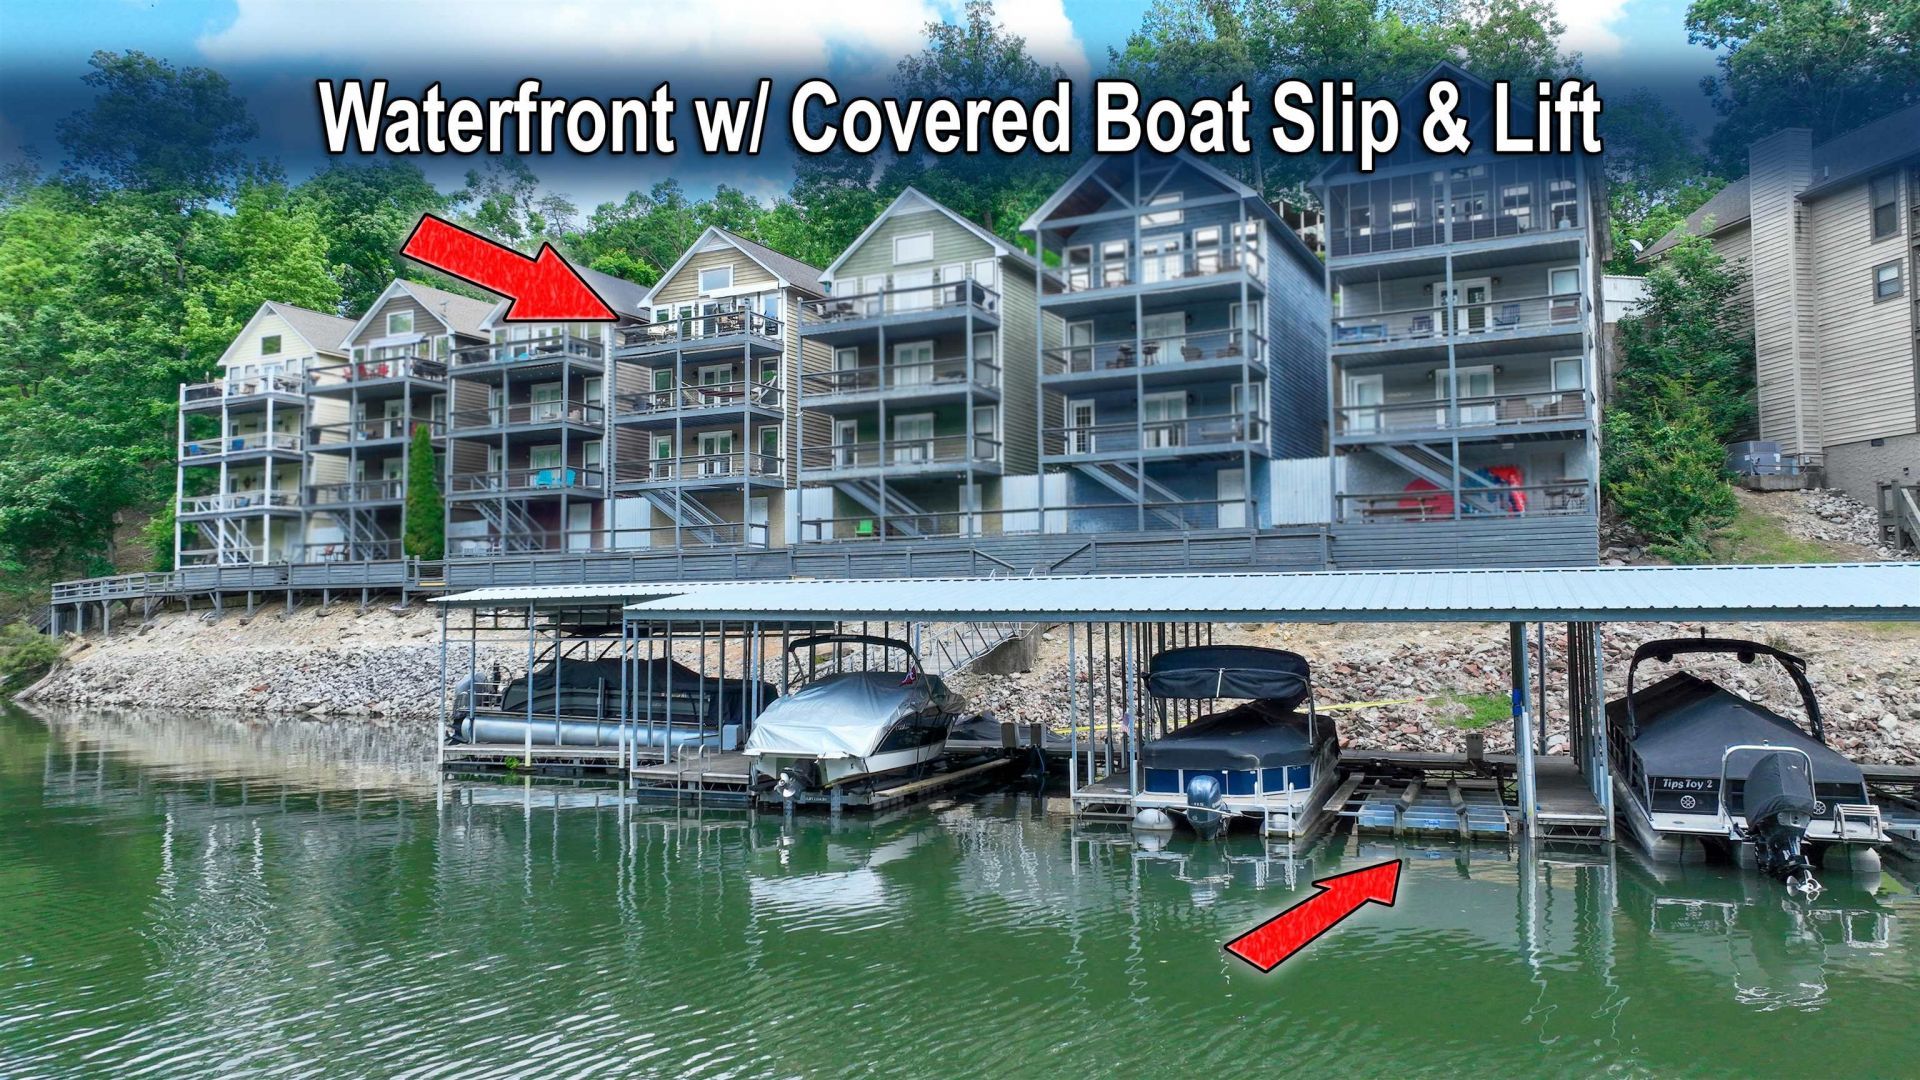
Furnished waterfront home with boat slip and boat lift just steps from the house! This low-maintenance 3 bedroom, 3.5 bath home is designed for easy waterfront living, with each bedroom offering its own private bathroom for comfort and privacy. Enjoy peaceful water views from three separate decks, perfect for morning coffee, entertaining, or relaxing after a day on the water. The boat slip and lift make it simple to enjoy boating anytime, while the large lower-level storage area provides plenty of room for lake gear, tools, and extras. Whether you're looking for a full-time residence, weekend retreat, or turnkey vacation home, this property offers the furnished waterfront lifestyle buyers are looking for!
Property Features
Property Type: Residential - Single Family
Cooling: Central
Fireplaces: 1
Heating: Central
Home Style: Traditional
Roof Type: Composition Shingles
Year Built: 2000
Feature Descriptions
Additional Rooms: Laundry Closet, Storage Room
Bed and Bath: All Bedrooms Down, Two Primaries, Full Bath Down
Days on Site: 7
Exterior: Boat Slip
Exterior/ Windows: Wood/Composition
Fireplace: Prefabricated, In Den/Great Room
Flood Insurance Required: No
Floors/ Ceilings: Part Hardwood, Part Carpet, Tile
Interior: All Window Treatments, Walk-In Closet(s)
Interior Equipment: Range/Oven, Dishwasher, Microwave, Refrigerator, Washer, Dryer
Living/ Dining Room: Great Room, Breakfast Bar, Pantry
Lot: Water Frontage
Neighborhood Amenities: Lake
Parking/ Storage: Driveway/Pad
Total Rooms: 6
Water/ Sewer: Electric Water Heater, Public Water, Public Sewer
Room Sizes
Dining Area: 0
Den/ Great Room: 0
Living room: 0
Listed By / Shown By
Listed By
Agency Name: Duane Wright Realty
Shown By
Agent Name: Anna Palazola
Agent Phone: (901) 383-3968
Agency Title: Crye-Leike Real Estate Services

Source: MAAR MLS
Estimate Your Payment
Estimated Payment
$ 893.62 per month $790.08 Principal & Interest $0.00 Property Tax (data not provided by mls) $103.54 Homeowner's Insurance
82 Boardwalk Loop | MLS# 10222031
This single family home located at 82 Boardwalk Loop, Savannah, TN 38372 is currently listed for sale with an asking price of $355,000. This property was built in 2000 and has 3 bedrooms and 3 full and 1 partial baths. Boardwalk Loop is located in the The Boardwalk subdivision. Search The Boardwalk real estate on annapalazola.crye-leike.com today.