
BEDS3
BATHS3 full 1 partial
MLS#10215190
STATUSActive
PROPERTY TYPEResidential - Single Family
SUBDIVISIONW G ALLEN
NEIGHBORHOODCordova - East
Property Description
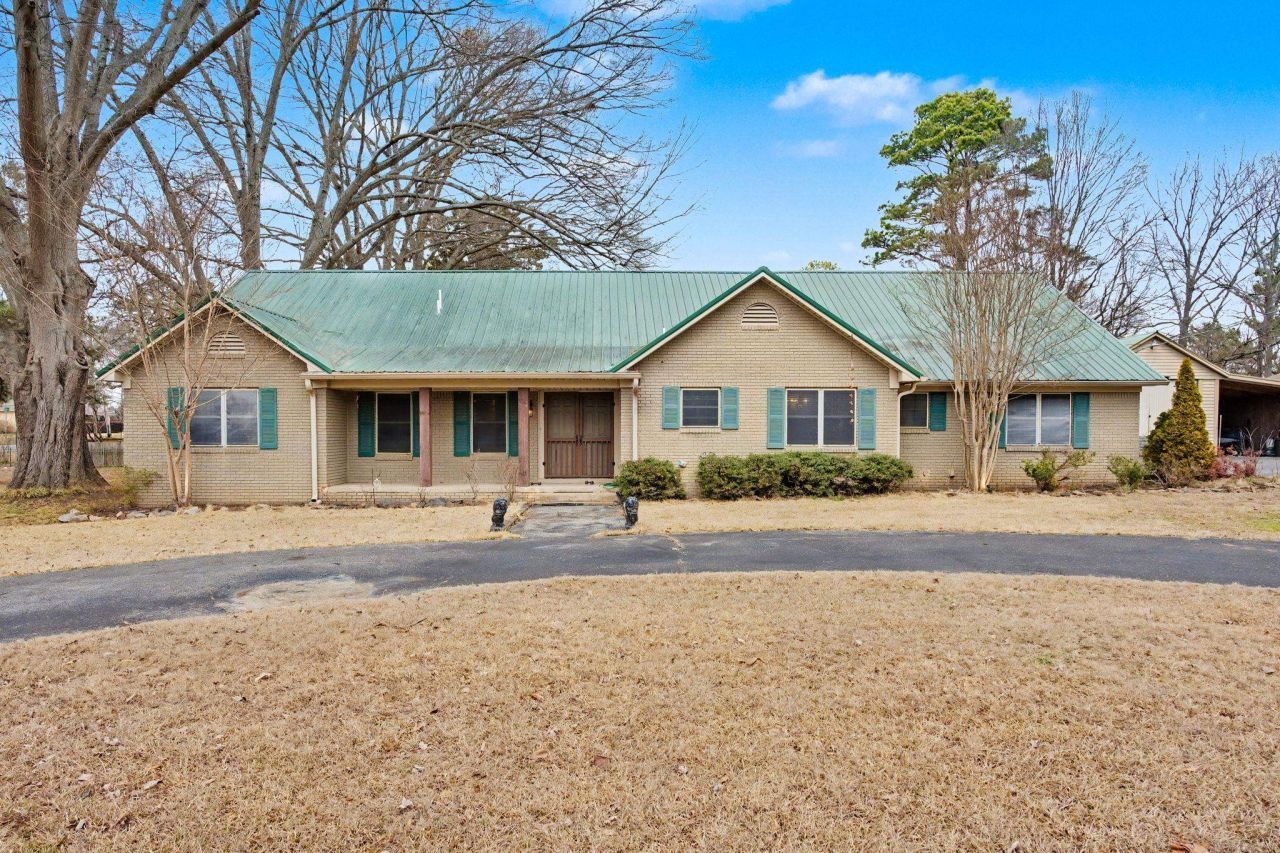
Spacious property on 1.5 beautiful acres in the heart of Cordova near Cordova Town! Situated on a desirable corner lot with a circular drive, this home offers space, privacy, and incredible versatility. Outdoor features include an inground pool perfect for entertaining, a 3-bay barn, workshop, 2-car garage, and 2-car carport?ideal for hobbyists, storage, or extra recreational vehicles. Inside, the upstairs rec room with kitchenette provides excellent flex space for guests, multigenerational living, or a game/media room. The remodeled primary bath showcases a large walk-in shower, relaxing soaker tub, and an oversized walk-in closet that truly impresses. With solid bones, generous square footage, and endless possibilities, this is a rare opportunity to customize and create your dream home in a prime location!
Property Features
Property Type: Residential - Single Family
Cooling: Central, Ceiling Fan(s)
Fenced: Yes
Fireplaces: 1
Garage: 2 car attached
Heating: Central
Home Style: Ranch
Lot Size: 1.49 Acres
Roof Type: Composition Shingles
Year Built: 1975
Feature Descriptions
Additional Rooms: Laundry Room,2nd Kitchen, Media Room, Storage Room
Bed and Bath: 1 or More BR Down, Primary Down, Renovated Bathroom, Luxury Primary Bath, Separate Tub & Shower, Full Bath Down, Half Bath Down
Days on Site: 93
Exterior: Storage Building, Porch, Patio, Covered Patio, Deck, Balcony, Iron Fence
Exterior/ Windows: Brick Veneer
Fireplace: Prefabricated, In Den/Great Room
Floors/ Ceilings: Part Carpet, Tile, Vinyl/Luxury Vinyl Floor
Interior: All Window Treatments, Walk-In Closet(s), Walk-In Attic
Interior Equipment: Self Cleaning Oven, Disposal, Dishwasher, Microwave, Refrigerator, Cable Available
Living/ Dining Room: Separate Dining Room, Separate Den, Eat-In Kitchen
Lot: Some Trees, Corner, Iron Fenced
Master Bath: Whirlpool Tub, Separate Shower, Tile Floor
Master Bedroom: Level 1,Walk-In Closet, Full Bath, Carpet
Parking/ Storage: Driveway/Pad, Circular Drive, More than 3 Coverd Spaces, Storage Room(s), Workshop(s), Garage Door Opener(s), Gated Parking, Gate Clickers
Pool: In Ground
Swimming Pool: Yes
Total Rooms: 9
Water/ Sewer: Public Water, Septic Tank
Room Sizes
Primary Bedroom: 17x15
Bedroom 2: 16x13
Bedroom 3: 13x11
Dining Area: 14x12
Den/ Great Room: 24x18
Kitchen: 13x11
Breakfast Room: 13x8
Bonus Room: 36x13
Office: 21x12
Listed By / Shown By
Listed By
Agency Name: BHHS McLemore & Co., Realty
Shown By
Agent Name: Anna Palazola
Agent Phone: (901) 383-3968
Agency Title: Crye-Leike Real Estate Services

Source: MAAR MLS
Estimate Your Payment
Estimated Payment
$ 1,220.86 per month $1,079.40 Principal & Interest $0.00 Property Tax (data not provided by mls) $141.46 Homeowner's Insurance
8768 Rocky Point Rd | MLS# 10215190
This single family home located at 8768 Rocky Point Rd, Memphis, TN 38018 is currently listed for sale with an asking price of $484,999. This property was built in 1975 and has 3 bedrooms and 3 full and 1 partial baths. Rocky Point Rd is located in the W G ALLEN subdivision. Search W G ALLEN real estate on annapalazola.crye-leike.com today.