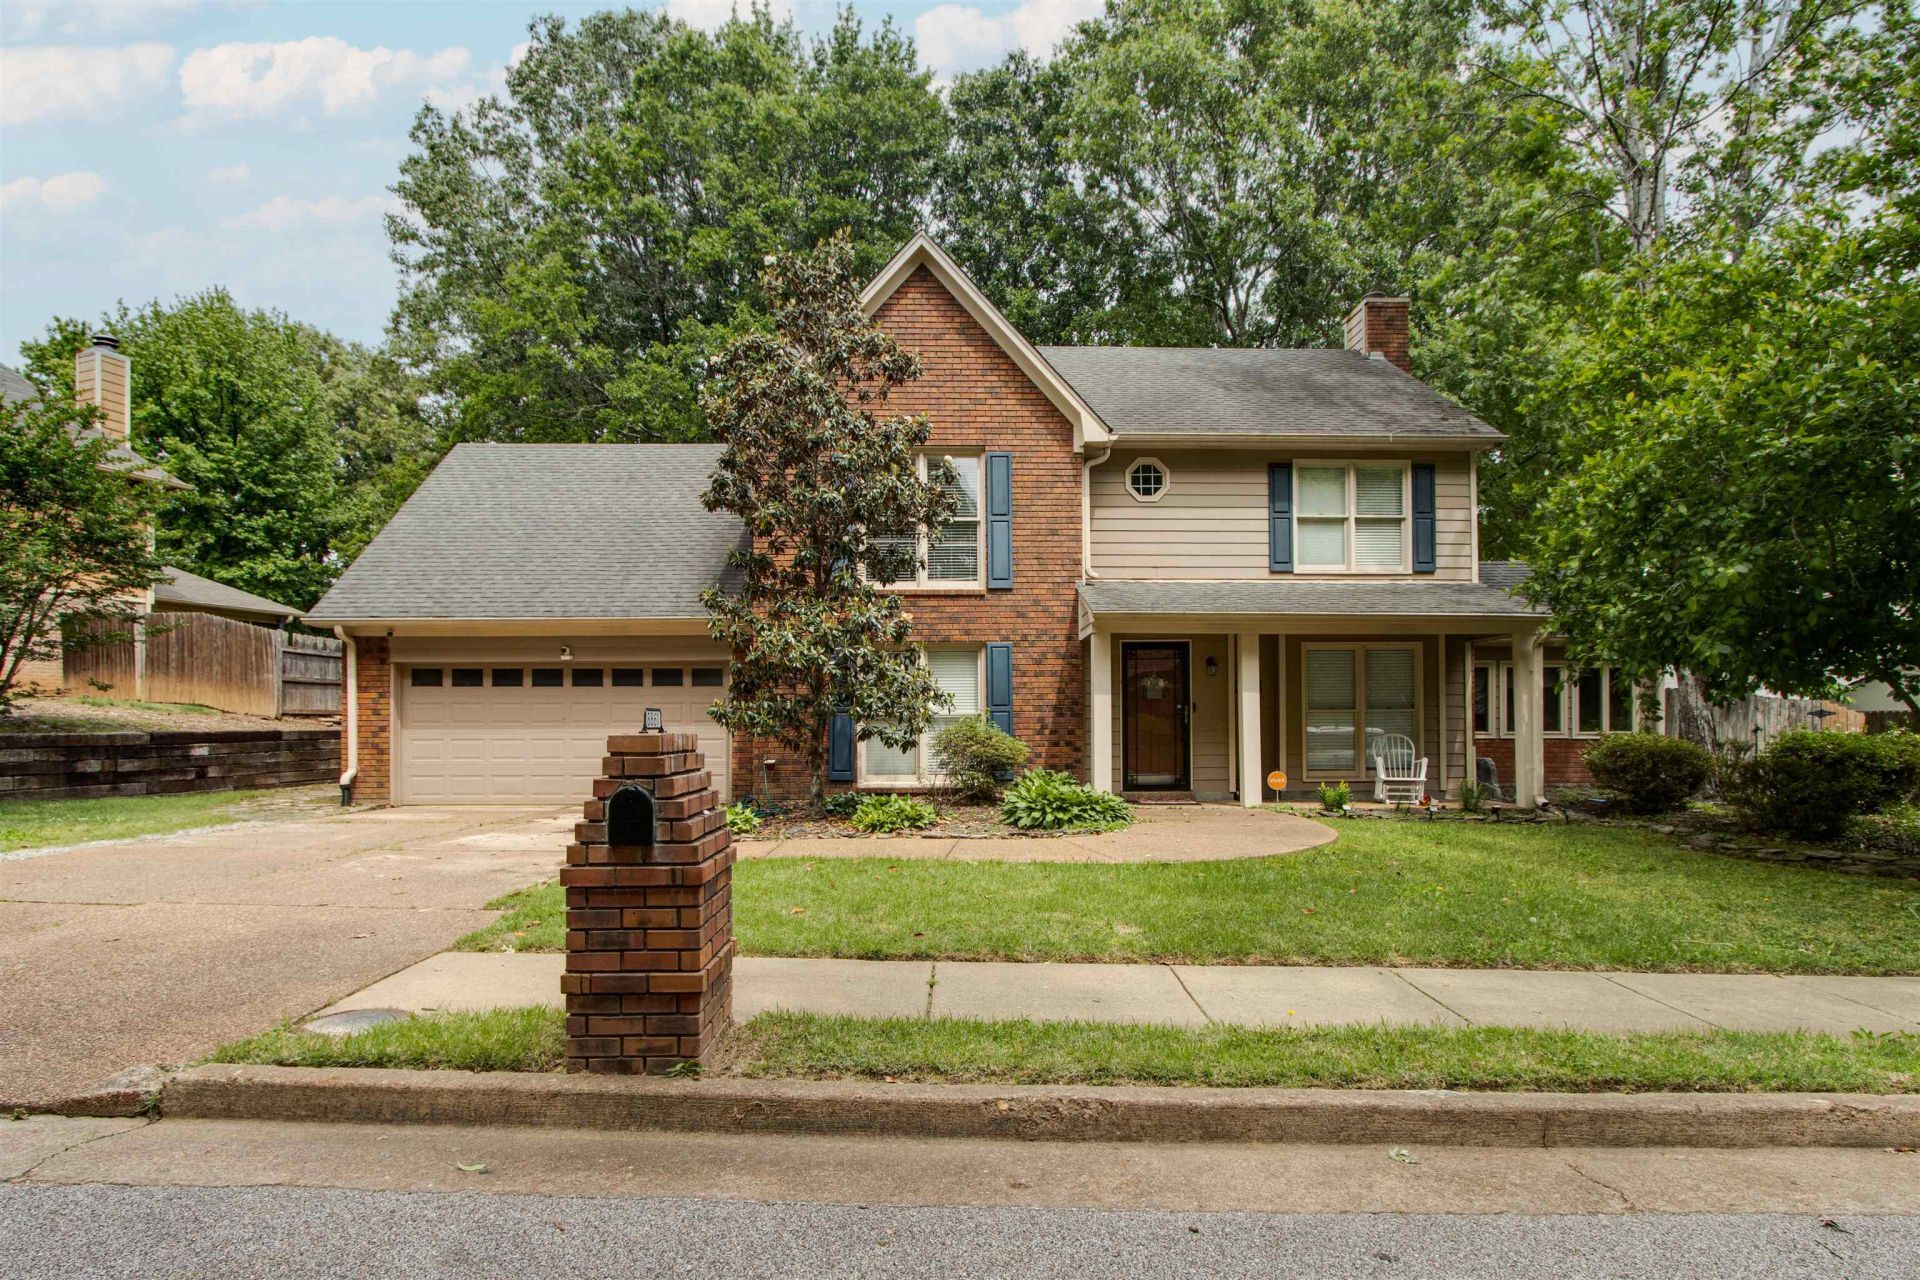

BEDS4
BATHS2 full 1 partial
MLS#10220564
STATUSActive
PROPERTY TYPEResidential - Single Family
SUBDIVISIONWALNUT RIDGE SEC B
NEIGHBORHOODCordova - East
Property Description
Welcome to Walnut Ridge Loop, a warm and inviting four bedroom home tucked away in a quiet neighborhood just off Walnut Grove Rd, only 4 minutes from Shelby Farms and with convenient access to shopping, dining, and everyday amenities. Step inside to find beautiful hardwood floors throughout the downstairs and a cozy living room featuring a wood burning fireplace, perfect for relaxing evenings at home. The bright sunroom offers a great space to unwind and flows seamlessly to the backyard, where you will find your own private retreat complete with a pool, outdoor entertainment area, and plenty of shade for enjoying time with family and friends. The spacious primary suite features a whirlpool tub, separate shower, and skylight that brings in natural light. The property also offers a garage and workshop space, providing extra flexibility for storage, hobbies, or projects. Schedule a Showing Today!
Property Features
Property Type: Residential - Single Family
Cooling: Central
Fenced: Yes
Fireplaces: 1
Garage: 2 car attached
Heating: Central
Home Style: Traditional, Other (See Remarks)
Lot Size: 0.22 Acres
Year Built: 1988
Feature Descriptions
Bed and Bath: All Bedrooms Up, Half Bath Down
Days on Site: 26
Exterior: Pool Cleaning Equipment
Exterior/ Windows: Brick Veneer, Vinyl Siding
Living/ Dining Room: Eat-In Kitchen, Pantry, Island In Kitchen
Lot: Some Trees, Level, Wood Fenced
Parking/ Storage: Driveway/Pad, Garage Door Opener(s), Front-Load Garage
Pool: In Ground
Swimming Pool: Yes
Total Rooms: 8
Room Sizes
Primary Bedroom: 15x16
Bedroom 2: 12x12
Bedroom 3: 11x12
Bedroom 4: 16x17
Dining Area: 11x14
Den/ Great Room: 0
Kitchen: 12x17
Living room: 15x26
Listed By / Shown By
Listed By
Agency Name: Fast Track Realty, LLC
Shown By
Agent Name: Anna Palazola
Agent Phone: (901) 383-3968
Agency Title: Crye-Leike Real Estate Services

Source: MAAR MLS
Estimate Your Payment
Estimated Payment
$ 843.02 per month $745.34 Principal & Interest $0.00 Property Tax (data not provided by mls) $97.68 Homeowner's Insurance
8861 Walnut Ridge Loop | MLS# 10220564
This single family home located at 8861 Walnut Ridge Loop, Memphis, TN 38018 is currently listed for sale with an asking price of $334,900. This property was built in 1988 and has 4 bedrooms and 2 full and 1 partial baths. Walnut Ridge Loop is located in the WALNUT RIDGE SEC B subdivision. Search WALNUT RIDGE SEC B real estate on annapalazola.crye-leike.com today.