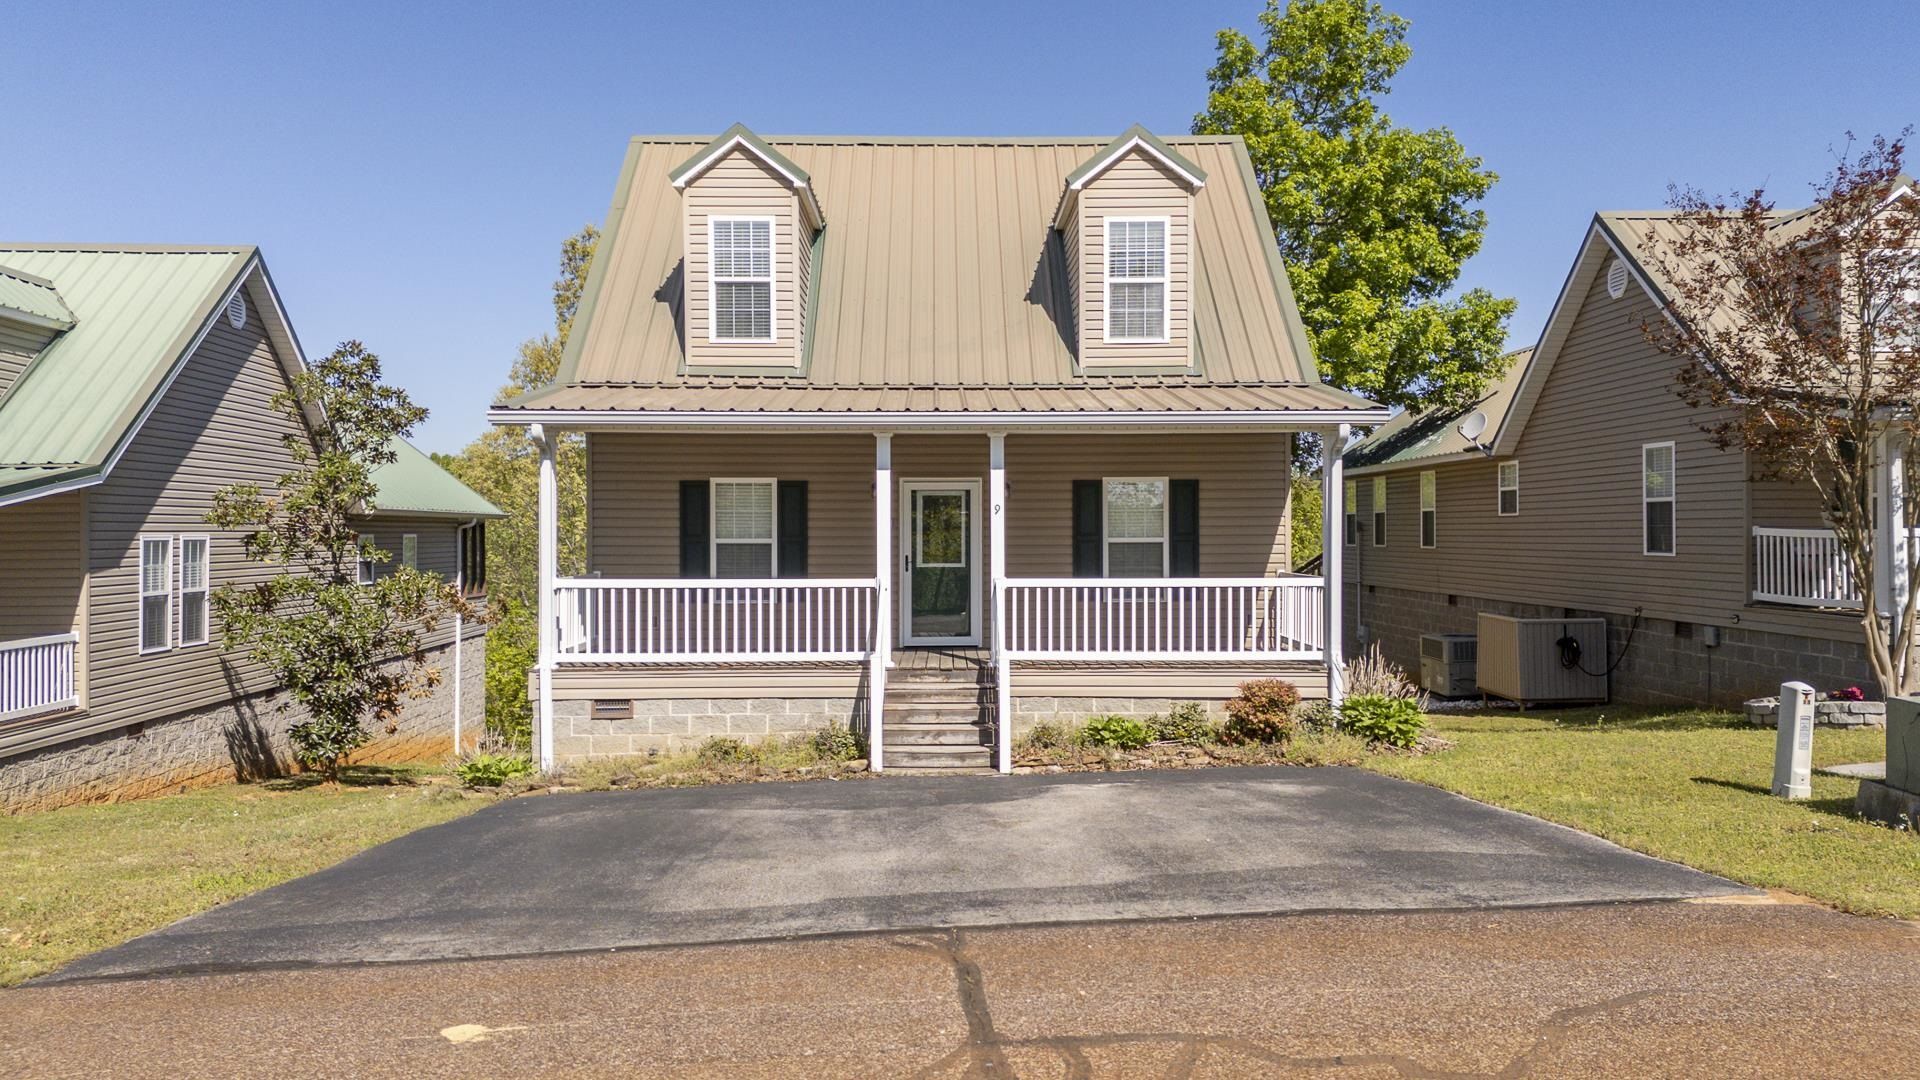

BEDS4
BATHS3 full
MLS#10219146
STATUSActive
PROPERTY TYPEResidential - Single Family
SUBDIVISIONMountain View
NEIGHBORHOODOther Mississippi Counties
Property Description
Charming and affordable, this cottage-style home offers four bedrooms and three full baths in a desirable gated community just minutes from Pickwick Lake. The inviting open floor plan creates a warm, welcoming feel, perfect for both everyday living and entertaining. Enjoy relaxing mornings or peaceful evenings on the spacious screened porch, ideal for taking in the serene surroundings. Community amenities include a refreshing pool, adding to the easy, laid-back lifestyle this home provides. Perfect as a full-time residence or weekend retreat!
Property Features
Property Type: Residential - Single Family
Cooling: Central,220 Wiring
Fireplaces: 1
Heating: Central, Electric, Electric Heat Pump
Home Style: Traditional
Roof Type: Composition Shingles
Year Built: 2005
Feature Descriptions
Additional Rooms: Laundry Room
Bed and Bath: 1 or More BR Down, Primary Down, Luxury Primary Bath
Days on Site: 47
Exterior: Screen Porch, Deck
Exterior/ Windows: Vinyl Siding, Double Pane Window(s), Steel Insulated Door(s)
Fireplace: Ventless Gas Fireplace, In Living Room, Gas Logs
Flood Insurance Required: No
Floors/ Ceilings: Part Carpet, Tile, Smooth Ceiling,9 or more Ft. Ceiling, Vaulted/Coff/Tray Ceiling
Interior: All Window Treatments, Walk-In Closet(s), Attic Access, Smoke Detector(s)
Interior Equipment: Range/Oven, Self Cleaning Oven, Cooktop, Disposal, Dishwasher, Microwave, Refrigerator, Washer, Dryer, Cable Wired, Cable Available
Living/ Dining Room: LR/DR Combination, Updated/Renovated Kitchen, Eat-In Kitchen, Breakfast Bar, Pantry, Island In Kitchen, Washer/Dryer Connections
Lot: Some Trees, Level, Landscaped
Master Bath: Smooth Ceiling, Tile Floor
Neighborhood Amenities: Gated Neighborhood, Pool
Parking/ Storage: Driveway/Pad, Storage Room(s), Gated Parking
Pool: Neighborhood
Total Rooms: 9
Water/ Sewer: Electric Water Heater, Public Water, Public Sewer
Room Sizes
Primary Bedroom: 17x27
Bedroom 2: 11x13
Bedroom 3: 11x13
Bedroom 4: 14x24
Dining Area: 13x14
Den/ Great Room: 13x15
Kitchen: 10x11
Living room: 13x15
Listed By / Shown By
Listed By
Agency Name: Crye-Leike Pickwick

Shown By
Agent Name: Anna Palazola
Agent Phone: (901) 383-3968
Source: MAAR MLS
Estimate Your Payment
Estimated Payment
$ 677.14 per month $598.68 Principal & Interest $0.00 Property Tax (data not provided by mls) $78.46 Homeowner's Insurance
9 Mountain View Dr | MLS# 10219146
This single family home located at 9 Mountain View Dr, Iuka, MS 38852 is currently listed for sale by Crye-Leike Pickwick, with an asking price of $269,000. This property was built in 2005 and has 4 bedrooms and 3 full baths. Mountain View Dr is located in the Mountain View subdivision. Search Mountain View real estate on annapalazola.crye-leike.com today.