
BEDS3
BATHS2 full
SQUARE FEET1,720
MLS#4148413
STATUSPending
PROPERTY TYPEResidential - Single Family
SUBDIVISIONReservoir East
Property Description
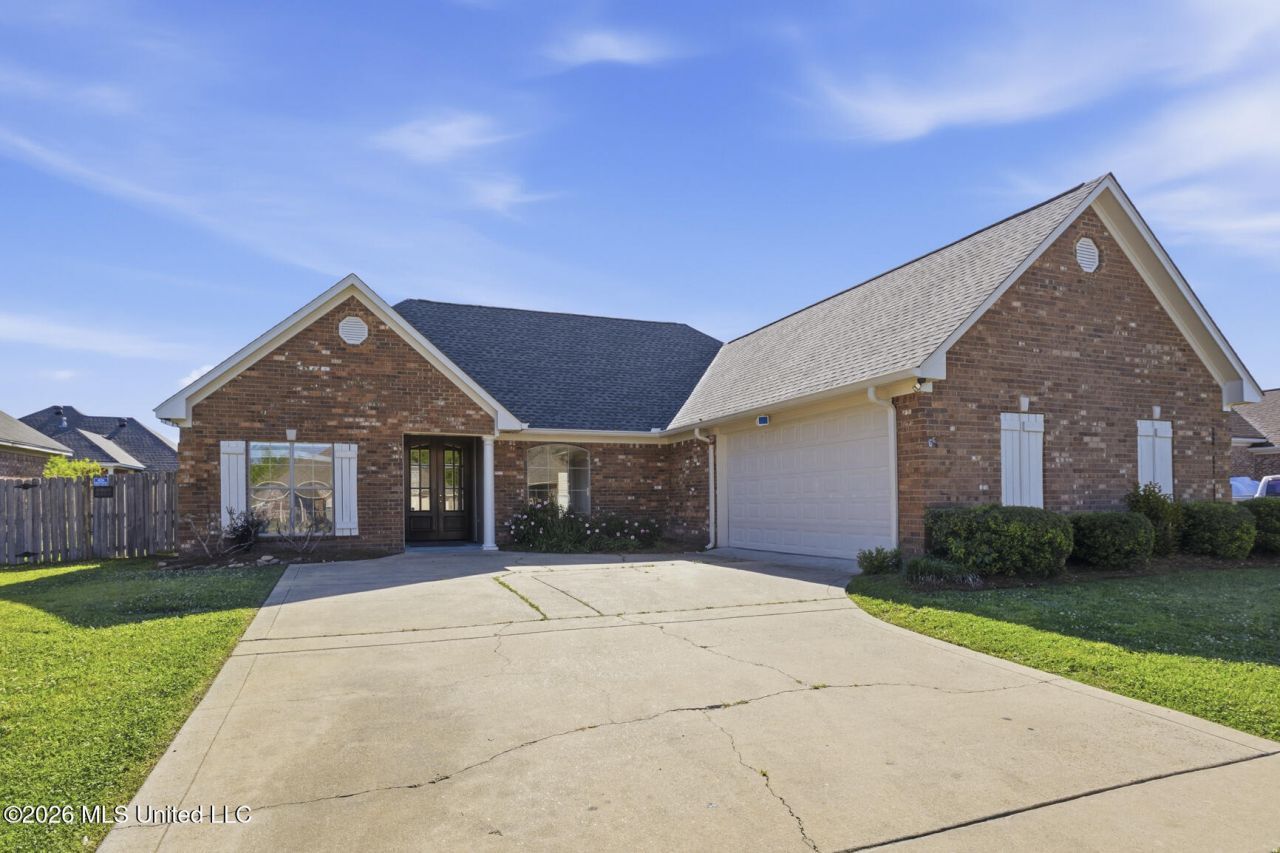
Fantastic, high-end custom-built 3-bedroom, 2-bath home in desirable Reservoir East! This spacious residence has been thoughtfully updated with fresh interior and exterior paint, a brand-new roof, new flooring throughout, and a new stainless steel kitchen sink. The generous primary suite features a trey ceiling, fresh finishes, a large walk-in closet with built-ins, and a well-appointed bath with separate vanities, a soaking tub, and a separate shower. The chef's kitchen offers abundant storage with solid wood cabinetry, a separate cooktop and oven, microwave, breakfast bar, and a built-in china cabinet-perfect for both everyday living and entertaining. Natural light pours in through the oversized front window, highlighting the home's beautiful details, including stunning double solid wood front doors and custom built-ins in the dining room, den, kitchen, and primary closet. Step outside to a nearly flat, fully fenced backyard with a covered back porch and new ceiling fan-ideal for relaxing or hosting guests. This home is packed with quality craftsmanship and thoughtful upgrades-truly a standout property!
Property Features
Property Type: Residential - Single Family
Fenced: Yes
Garage: 2
Lot Size: 0.20 Acres
Roof Type: Architectural Shingles
Stories: 1.0
Taxes: $2,896
Year Built: 2007
Feature Descriptions
Days on Site: 24
Flooring: Concrete, Ceramic Tile, Carpet, Stamped, Tile, Luxury Vinyl
Lot: Level, Fenced
Parcel#: J12k-000002-07800
Patio/Porch: Porch, Rear Porch, Slab
Security: Smoke Detector(s), None
Sewer: Public Sewer
Water: Public
Window: Aluminum Frames, Insulated Windows
Local Schools
High School: Northwest Rankin
Middle School: Northwest Rankin Middle
Elementary School: Oakdale
Listed By / Shown By
Listed By
Agency Name: Nix-Tann & Associates, Inc.
Shown By
Agent Name: Anna Palazola
Agent Phone: (901) 383-3968
Agency Title: Crye-Leike Real Estate Services

Source: MLS United MLS
Estimate Your Payment
Estimated Payment
$ 931.06 per month $609.81 Principal & Interest $241.33 Property Tax $79.92 Homeowner's Insurance
905 Frisky Drive | MLS# 4148413
This single family home located at 905 Frisky Drive, Brandon, MS 39047 is currently listed for sale with an asking price of $274,000. This property was built in 2007 and has 3 bedrooms and 2 full baths with 1720 sq. ft. Frisky Drive is located in the Reservoir East subdivision. Search Reservoir East real estate on annapalazola.crye-leike.com today.