
BEDS2
BATHS1 full
MLS#10221579
STATUSPending
PROPERTY TYPEResidential - Single Family
SUBDIVISIONna
NEIGHBORHOODHardin County
Property Description
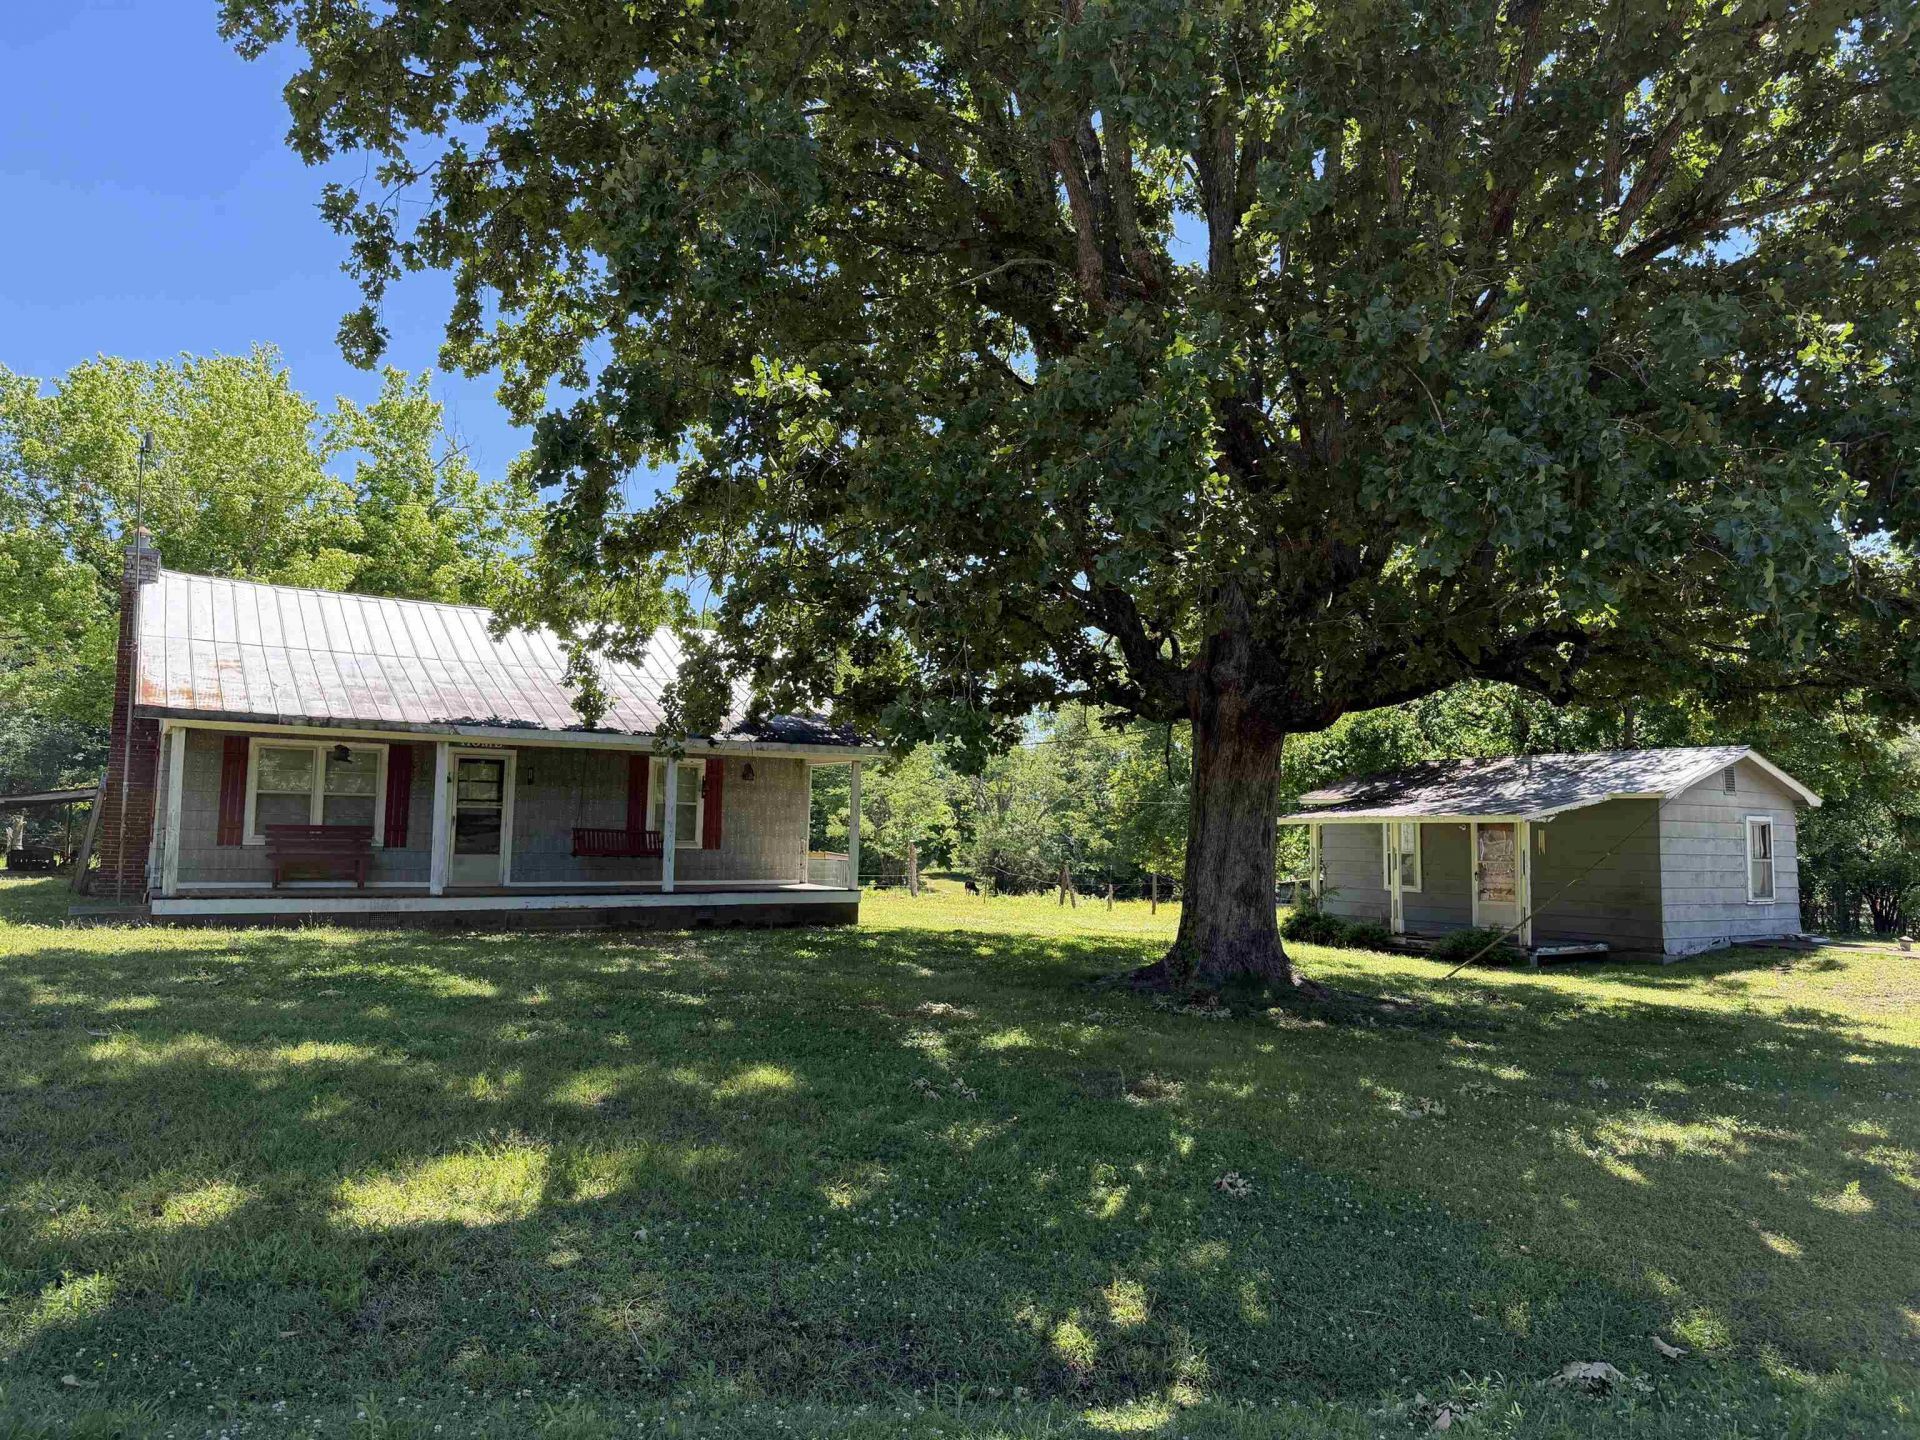
#5566-Nestled in the Heart of Rural TN, this Attractive Property with its 2 Bedroom, 1 Bath Country Home sits Privately on 8.1 Acres+/- of Gently Rolling to Level, Usable Land with Fenced Pasture, Pond, Great Garden Spot, Mix of Hardwood Trees, Storm Shelter with Large Storage Building Above, all on this Very Old-fashioned Tennessee Mini Farm. From the Moment you Arrive, the Quiet Country Setting Surrounds You?No Neighbors in Sight, Just Peaceful Tennessee Countryside as far as the Eye Can See. Located in a Great Area with Good Neighbors that take care of their properties, you can't go wrong if you are looking for a fixer upper on small acreage to live out your Hobby Farm Dreams. Great for Horses, Cattle, and other Livestock. This Private Retreat is located close to the Gorgeous Tennessee River, White Oak Wildlife Management Area, and located Between Jackson, TN & Corinth, MS And Between Nashville, TN & Memphis, TN.
Property Features
Property Type: Residential - Single Family
Cooling: Ceiling Fan(s), Window Unit(s)
Fireplaces: 1
Heating: Gas, Wall Unit, Dual System
Home Style: Traditional
Lot Size: 8.10 Acres
Roof Type: Metal
Year Built: 1938
Feature Descriptions
Additional Rooms: Laundry Room, Office/Sewing Room
Bed and Bath: All Bedrooms Down, Full Bath Down
Days on Site: 12
Exterior: Storage Building, Porch, Barn/Stable, On-Site Storage, Other (See REMARKS)
Exterior/ Windows: Wood/Composition
Fireplace: Masonry, In Living Room
Floors/ Ceilings: Part Hardwood, Vinyl/Luxury Vinyl Floor, Smooth Ceiling, Other (See REMARKS)
Interior: Attic Access
Interior Equipment: Range/Oven, Dishwasher, Washer, Dryer
Living/ Dining Room: Separate Living Room, Eat-In Kitchen, W/D Connection in Kitchen, Vinyl/Luxury Vinyl Floor
Lot: Some Trees, Level, Lake/Pond on Property, Corner
Parking/ Storage: Driveway/Pad
Total Rooms: 7
Water/ Sewer: Electric Water Heater, Septic Tank, Well Water
Room Sizes
Primary Bedroom: 15x13
Bedroom 2: 11x10
Kitchen: 20x10
Living room: 15x15
Listed By / Shown By
Listed By
Agency Name: UC River City Realty
Shown By
Agent Name: Anna Palazola
Agent Phone: (901) 383-3968
Agency Title: Crye-Leike Real Estate Services

Source: MAAR MLS
Estimate Your Payment
Estimated Payment
$ 415.34 per month $367.22 Principal & Interest $0.00 Property Tax (data not provided by mls) $48.13 Homeowner's Insurance
920 Salem Rd | MLS# 10221579
This single family home located at 920 Salem Rd, Milledgeville, TN 38359 is currently listed for sale with an asking price of $165,000. This property was built in 1938 and has 2 bedrooms and 1 full baths. Salem Rd is located in the na subdivision. Search Na real estate on annapalazola.crye-leike.com today.