
BEDS2
BATHS2 full
MLS#10219457
STATUSActive
PROPERTY TYPEResidential - Single Family
SUBDIVISIONNESSLY-POPLAR AVE
NEIGHBORHOODChickasaw Gardens
Property Description
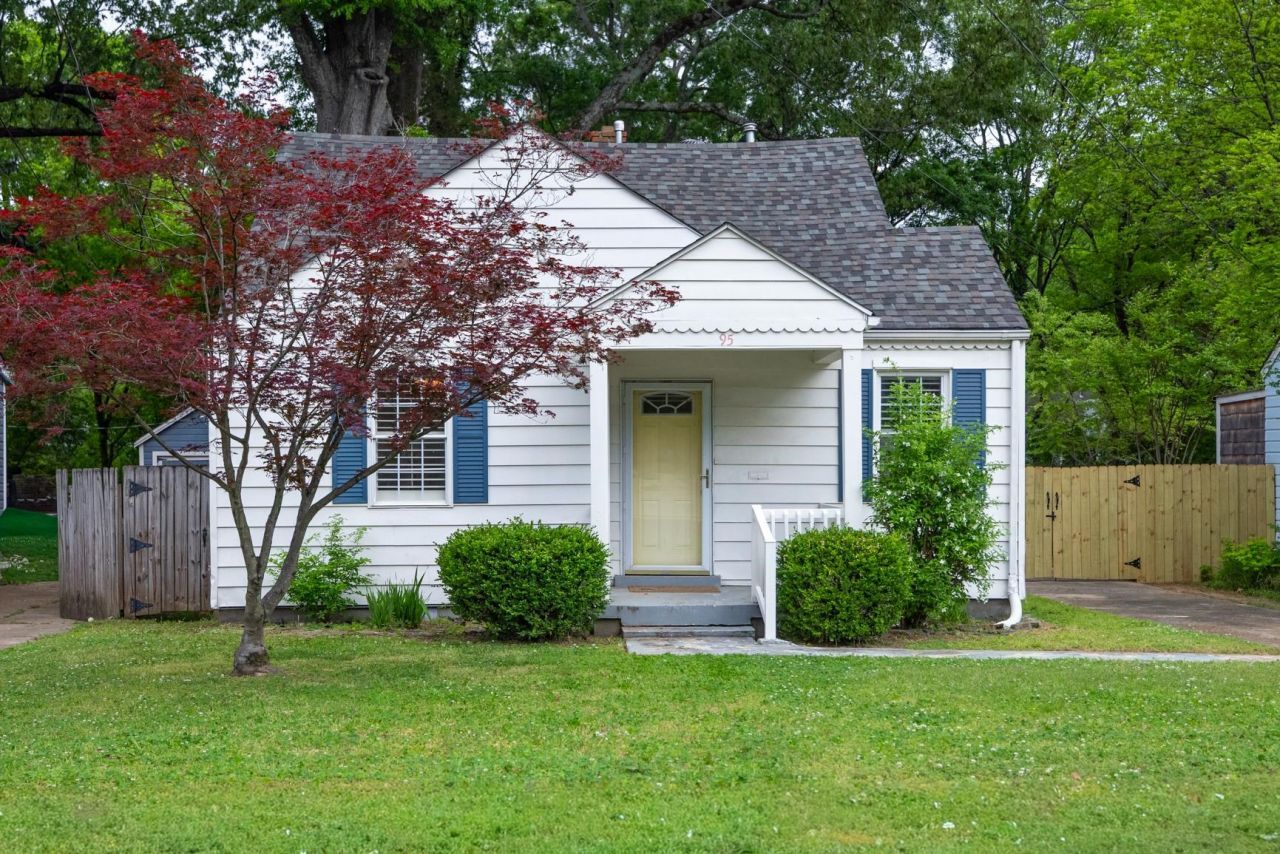
Seller offering up to $5,000 toward buyer closing costs with acceptable offer. Come & see it! Prime Memphis location w/unbeatable convenience?less than 5 minutes to the University of Memphis & 2 full bathrooms! Located north of campus & close to dining, shopping, and convenient to the UT Health Science Center. Renovated 2 bed / 2 bath cottage with charm throughout?plantation shutters, arched doorways, plank wood ceilings, & hardwood floors (no carpet). Luxurious primary suite features a double vanity & walk-in shower, plus plenty of storage with generous closets. Well maintained & truly move-in ready. Washer, dryer, refrigerator, range, & storage building all remain. Private, fenced backyard with a covered deck offers the perfect space to unwind. Easy access to major roads in a central Memphis location. Ideal as a primary residence, student housing option, or investment property?this location offers strong long-term potential in Memphis real estate.
Property Features
Property Type: Residential - Single Family
Cooling: Central, Ceiling Fan(s)
Fenced: Yes
Heating: Central
Home Style: Traditional
Lot Size: 0.22 Acres
Roof Type: Composition Shingles
Year Built: 1940
Feature Descriptions
Additional Rooms: Laundry Closet, Bonus Room
Bed and Bath: Renovated Bathroom, Luxury Primary Bath, Double Vanity Bath
Days on Site: 42
Exterior: Storage Building, Porch, Deck, Wood Fence
Exterior/ Windows: Wood/Composition
Flood Insurance Required: No
Floors/ Ceilings: Part Hardwood, Tile, Vinyl/Luxury Vinyl Floor, Smooth Ceiling, Other (See REMARKS)
Interior: Pull Down Attic Stairs
Interior Equipment: Range/Oven, Gas Cooking, Disposal, Dishwasher, Refrigerator, Washer, Dryer
Living/ Dining Room: Separate Living Room, Separate Dining Room, Updated/Renovated Kitchen, Washer/Dryer Connections
Lot: Some Trees, Level, Wood Fenced
Master Bath: Double Sinks, Smooth Ceiling, Tile Floor
Parking/ Storage: Driveway/Pad
Total Rooms: 6
Water/ Sewer: Gas Water Heater, Public Water, Public Sewer
Room Sizes
Primary Bedroom: 12x12
Bedroom 2: 12x10
Dining Area: 9x8
Kitchen: 11x9
Bonus Room: 8x8
Living room: 14x13
Listed By / Shown By
Listed By
Agency Name: eXp Realty, LLC
Shown By
Agent Name: Anna Palazola
Agent Phone: (901) 383-3968
Agency Title: Crye-Leike Real Estate Services

Source: MAAR MLS
Estimate Your Payment
Estimated Payment
$ 576.45 per month $509.65 Principal & Interest $0.00 Property Tax (data not provided by mls) $66.79 Homeowner's Insurance
95 Marne St | MLS# 10219457
This single family home located at 95 Marne St, Memphis, TN 38111 is currently listed for sale with an asking price of $229,000. This property was built in 1940 and has 2 bedrooms and 2 full baths. Marne St is located in the NESSLY-POPLAR AVE subdivision. Search NESSLY-POPLAR AVE real estate on annapalazola.crye-leike.com today.