
BEDS3
BATHS1 full
MLS#10221557
STATUSActive
PROPERTY TYPEResidential - Single Family
SUBDIVISIONWRENWOOD
NEIGHBORHOODKingsbury
Property Description
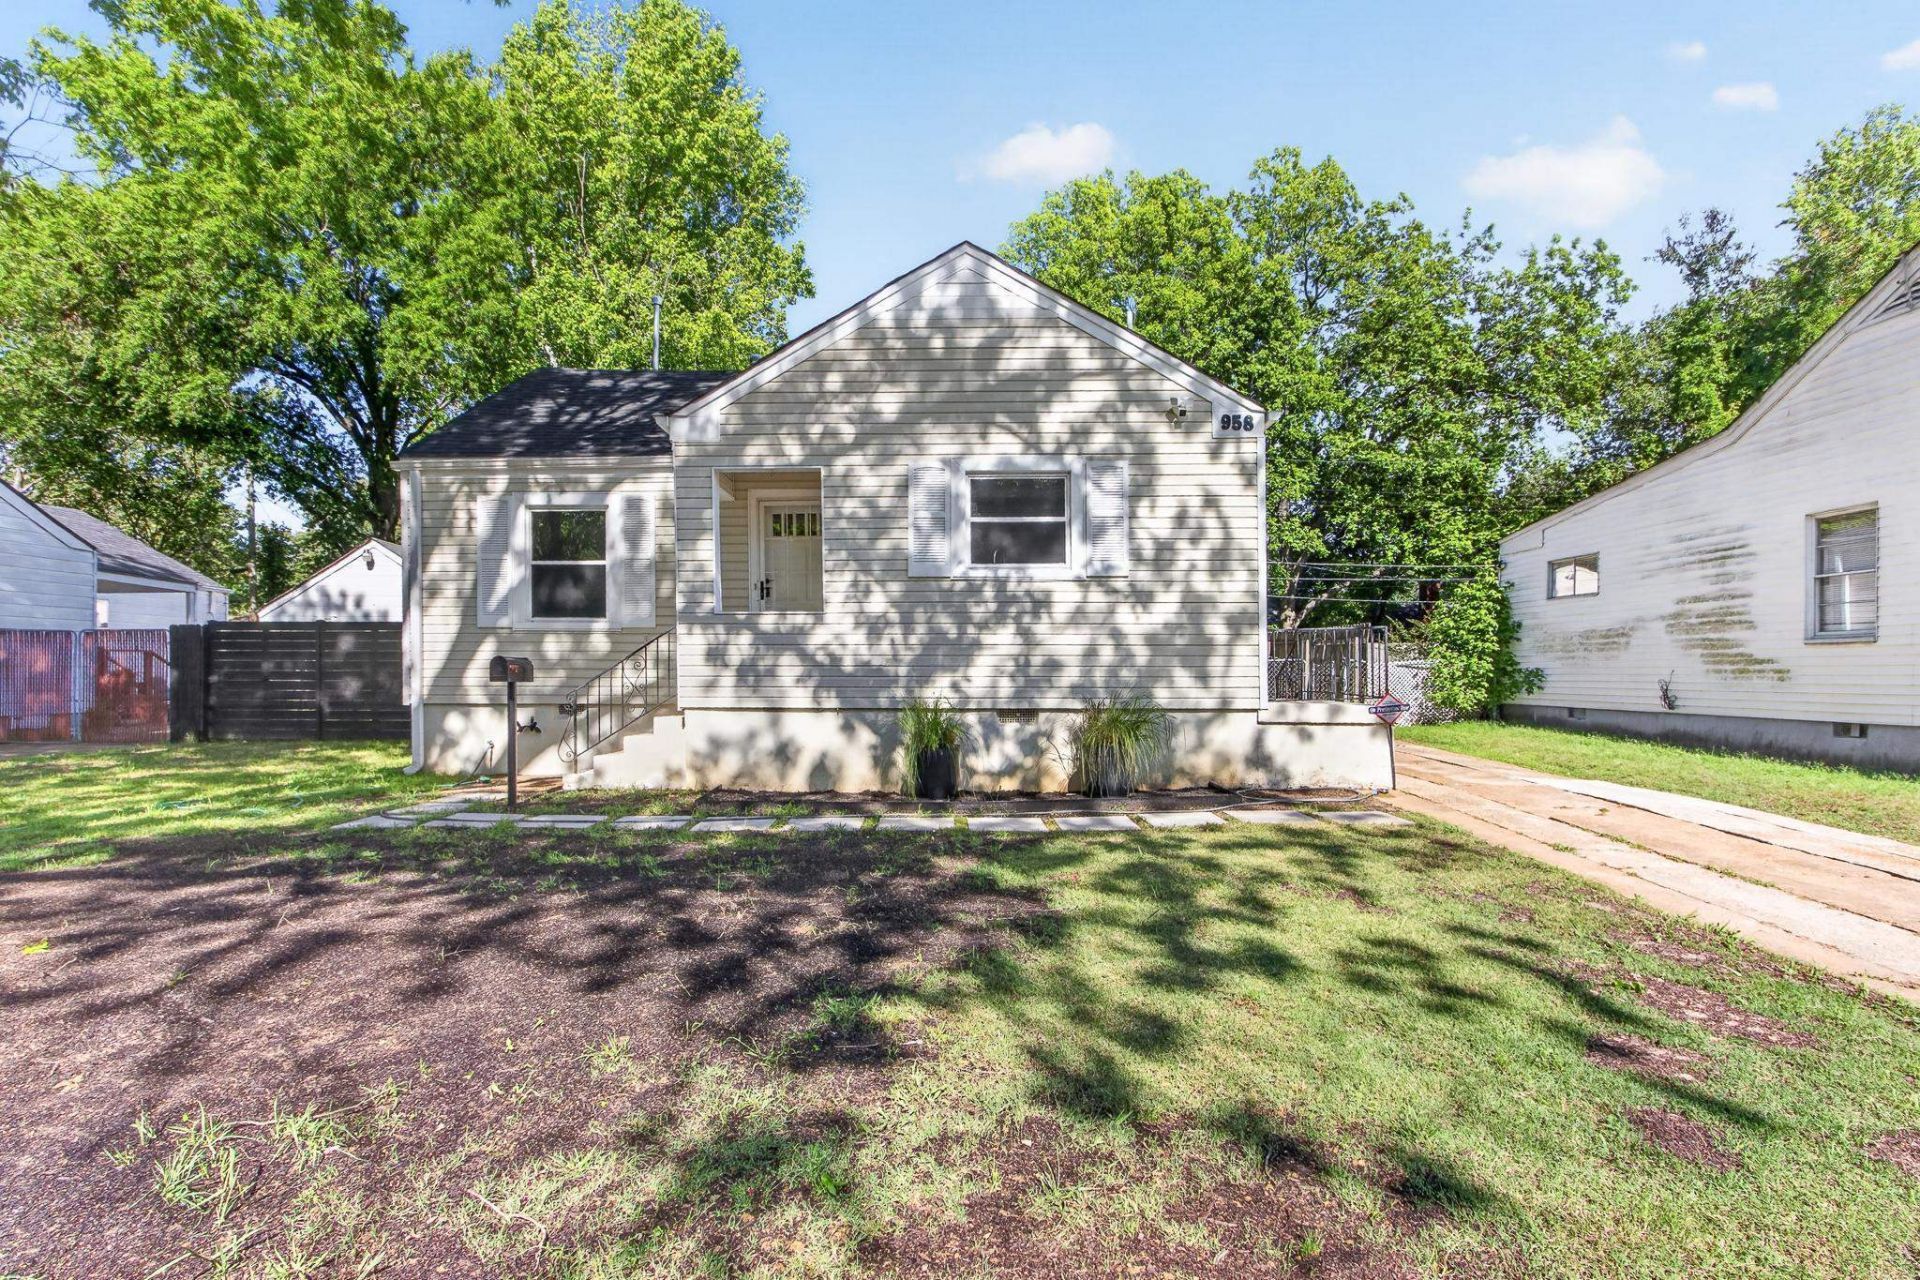
Completely refurbished in 2026, this charming 1948 home blends classic character with modern upgrades throughout. Major improvements include a new composition roof on both the home and detached garage, new gutters, fresh interior and exterior paint, refurbished hardwood flooring, updated bathroom with new toilet, bathtub, and multi-head shower system, plus new tile flooring in the kitchen. The kitchen also features new appliances including a refrigerator, dishwasher, and stackable laundry unit, along with a convenient pot filler above the stovetop and pantry outlet. Extensive system upgrades include a new electrical panel, hardwired smoke detectors, new water supply line from the street to the home, and a new sewer line to the street, all updated to current code standards. Additional features include new lighting throughout, security cameras, and new front and back door key entry deadbolts installed before closing.
Property Features
Property Type: Residential - Single Family
Cooling: Central
Fenced: Yes
Garage: 2
Heating: Central
Home Style: Traditional
Lot Size: 0.19 Acres
Year Built: 1948
Feature Descriptions
Bed and Bath: All Bedrooms Down, Renovated Bathroom, Full Bath Down
Days on Site: 13
Exterior: Porch, Well Landscaped Grounds, Wood Fence, Chain Fence
Exterior/ Windows: Vinyl Siding
Floors/ Ceilings: Hardwood Throughout, Tile
Living/ Dining Room: Separate Living Room, Updated/Renovated Kitchen, Pot Filler
Lot: Some Trees, Level, Professionally Landscaped, Wood Fenced, Chain Fenced
Master Bedroom: Level 1
Total Rooms: 7
Room Sizes
Dining Area: 0
Den/ Great Room: 0
Living room: 0
Listed By / Shown By
Listed By
Agency Name: Emmett Baird Realty, LLC
Shown By
Agent Name: Anna Palazola
Agent Phone: (901) 383-3968
Agency Title: Crye-Leike Real Estate Services

Source: MAAR MLS
Estimate Your Payment
Estimated Payment
$ 440.52 per month $389.47 Principal & Interest $0.00 Property Tax (data not provided by mls) $51.04 Homeowner's Insurance
958 Isabelle St | MLS# 10221557
This single family home located at 958 Isabelle St, Memphis, TN 38122 is currently listed for sale with an asking price of $175,000. This property was built in 1948 and has 3 bedrooms and 1 full baths. Isabelle St is located in the WRENWOOD subdivision. Search WRENWOOD real estate on annapalazola.crye-leike.com today.